Does the sun reach
your window?
The light check
for Vienna
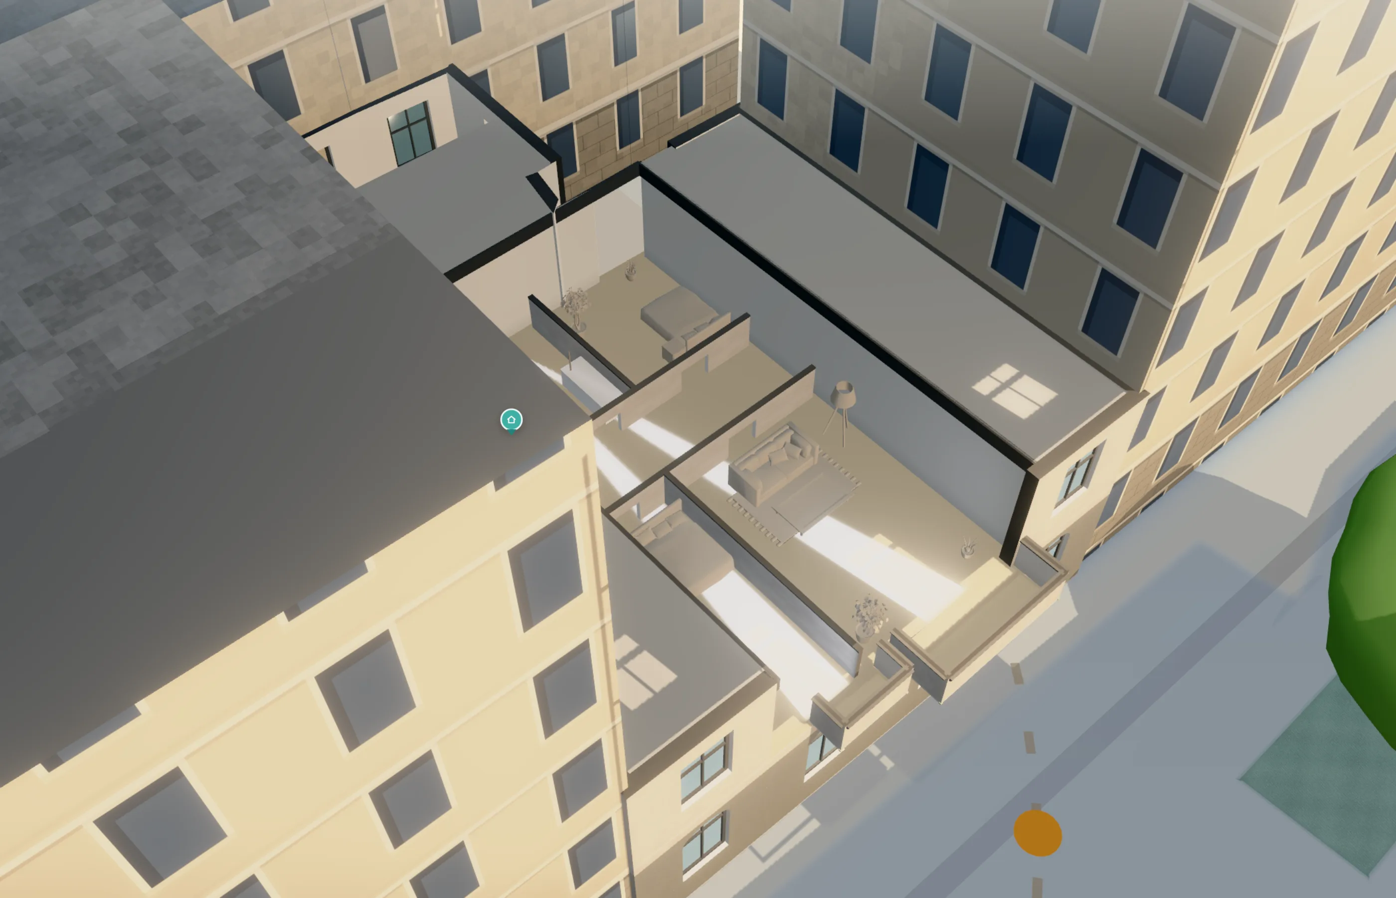
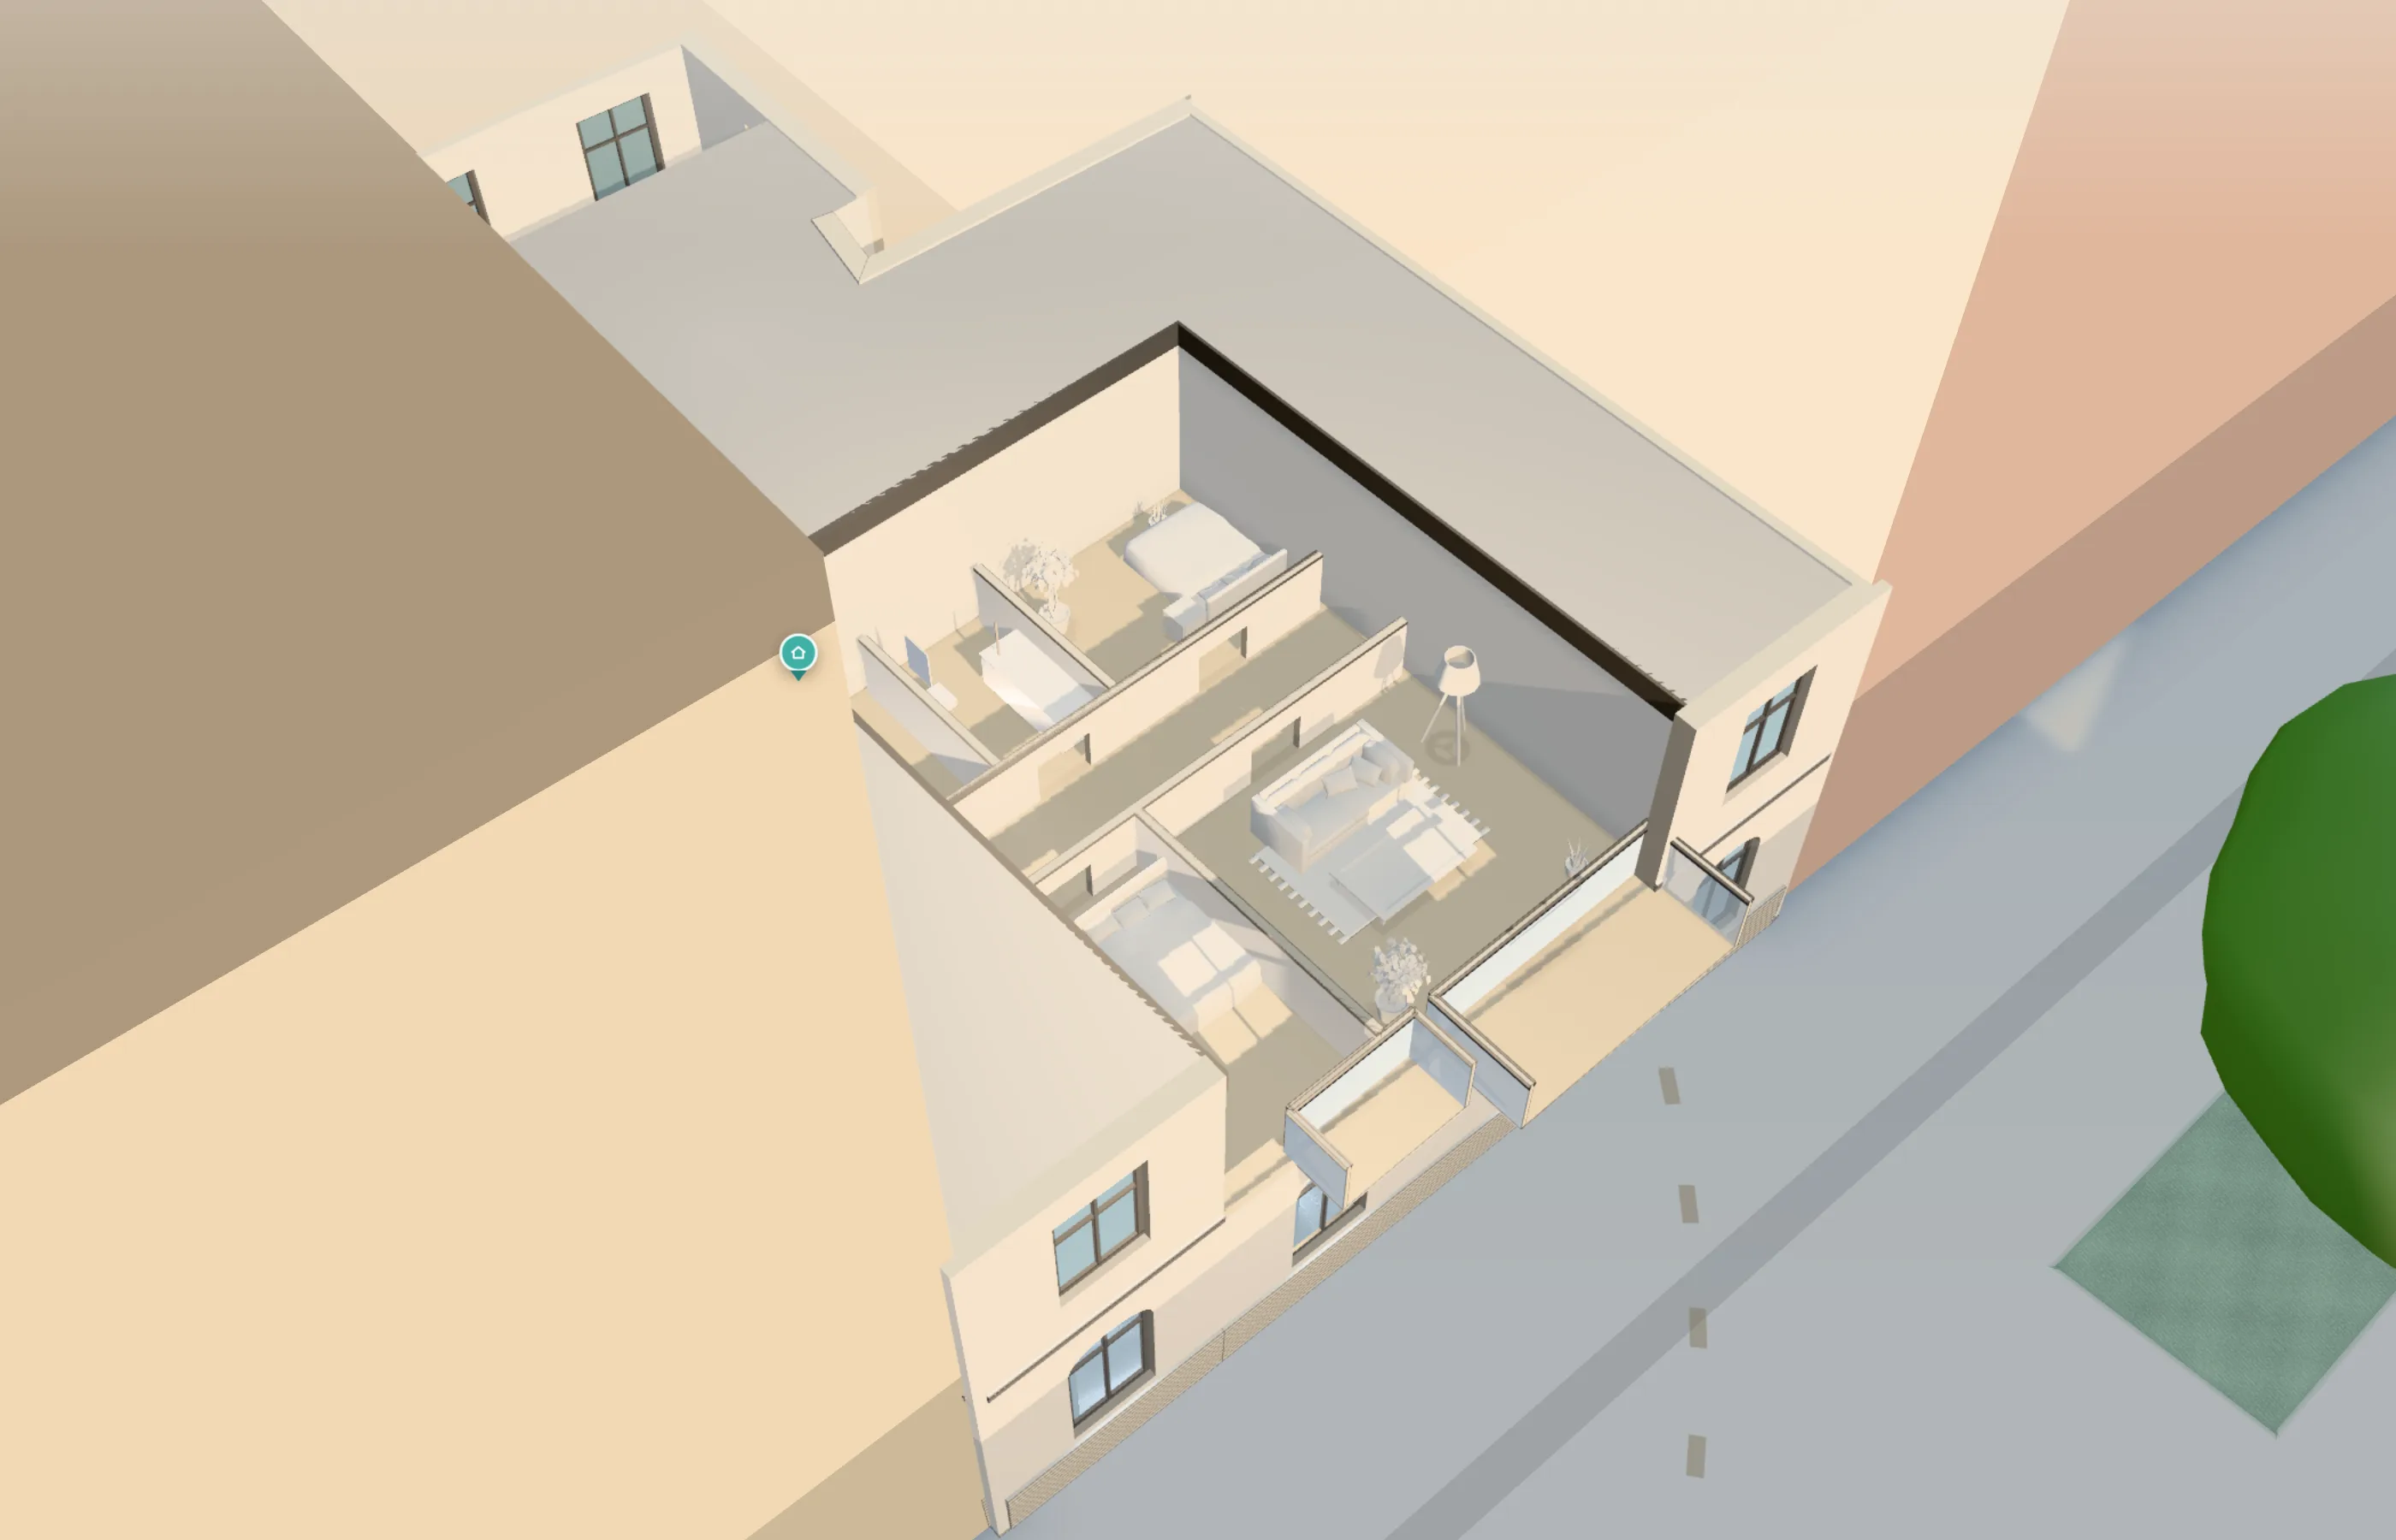
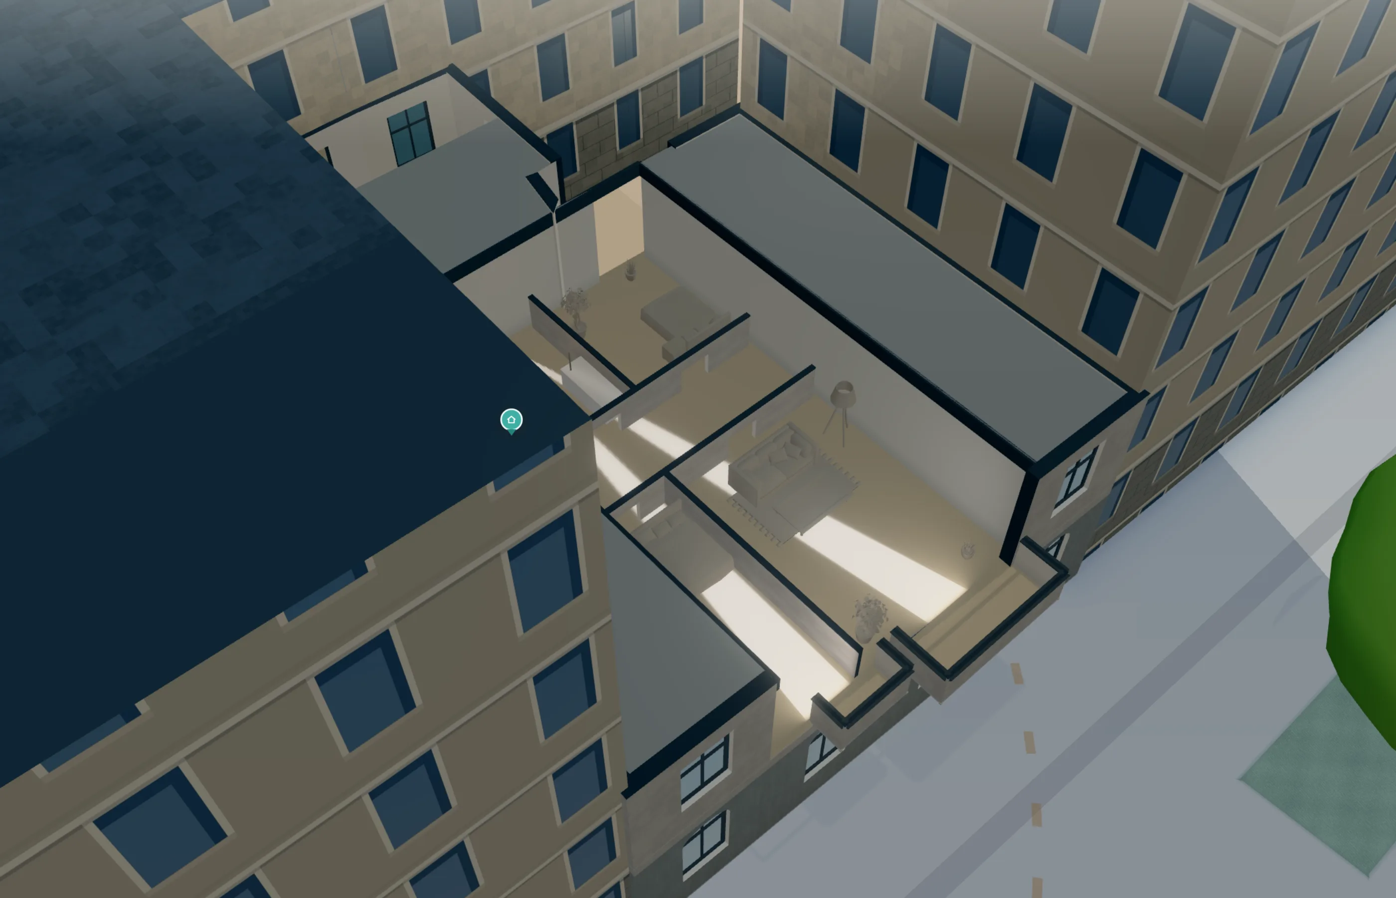
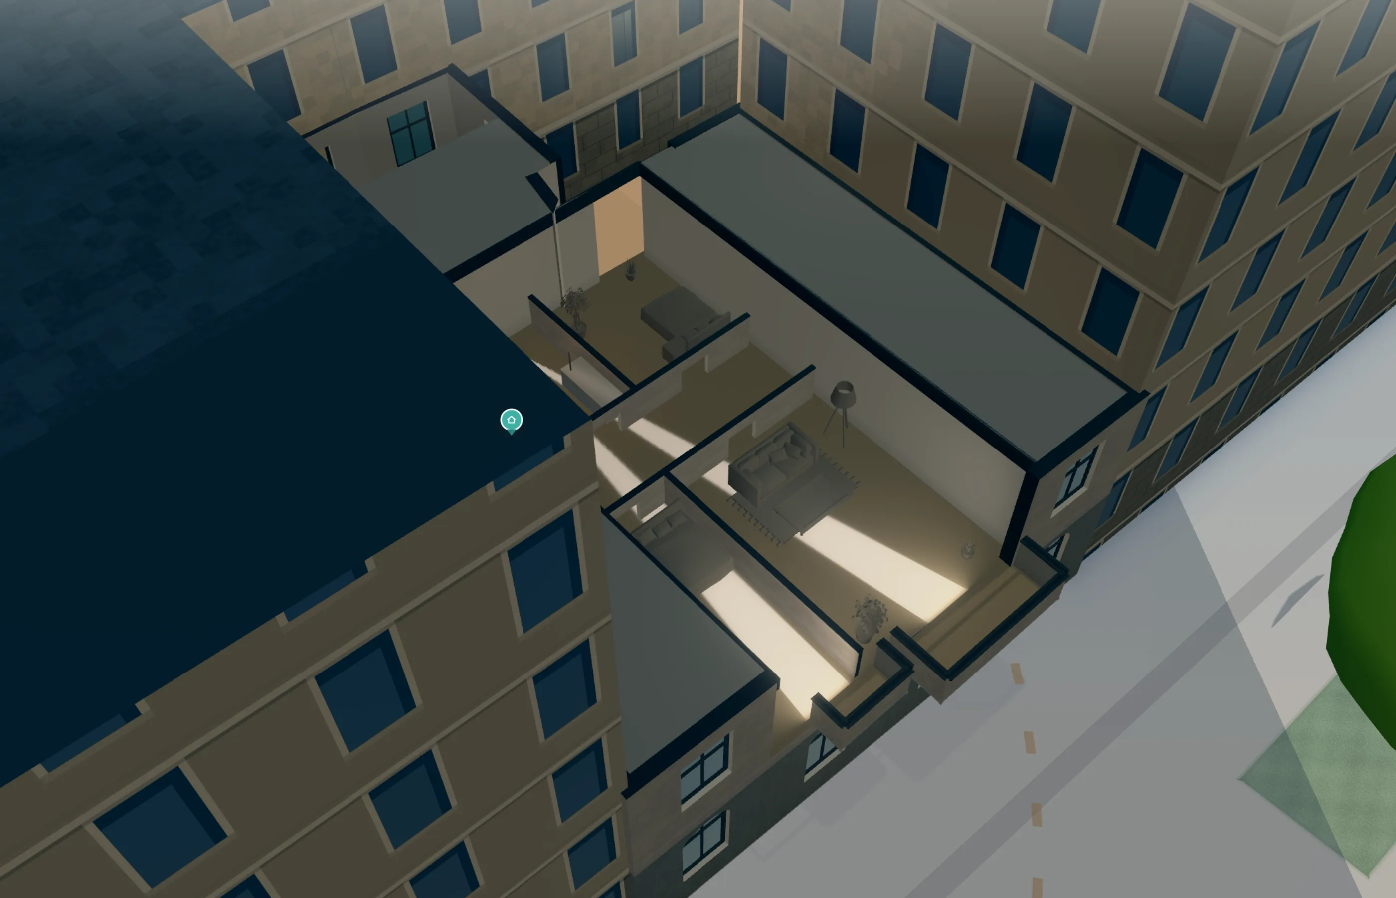
Every listing says “flooded with light”. This calculates it — from the officially measured eaves heights of the neighbouring buildings, for every compass direction and for your floor.
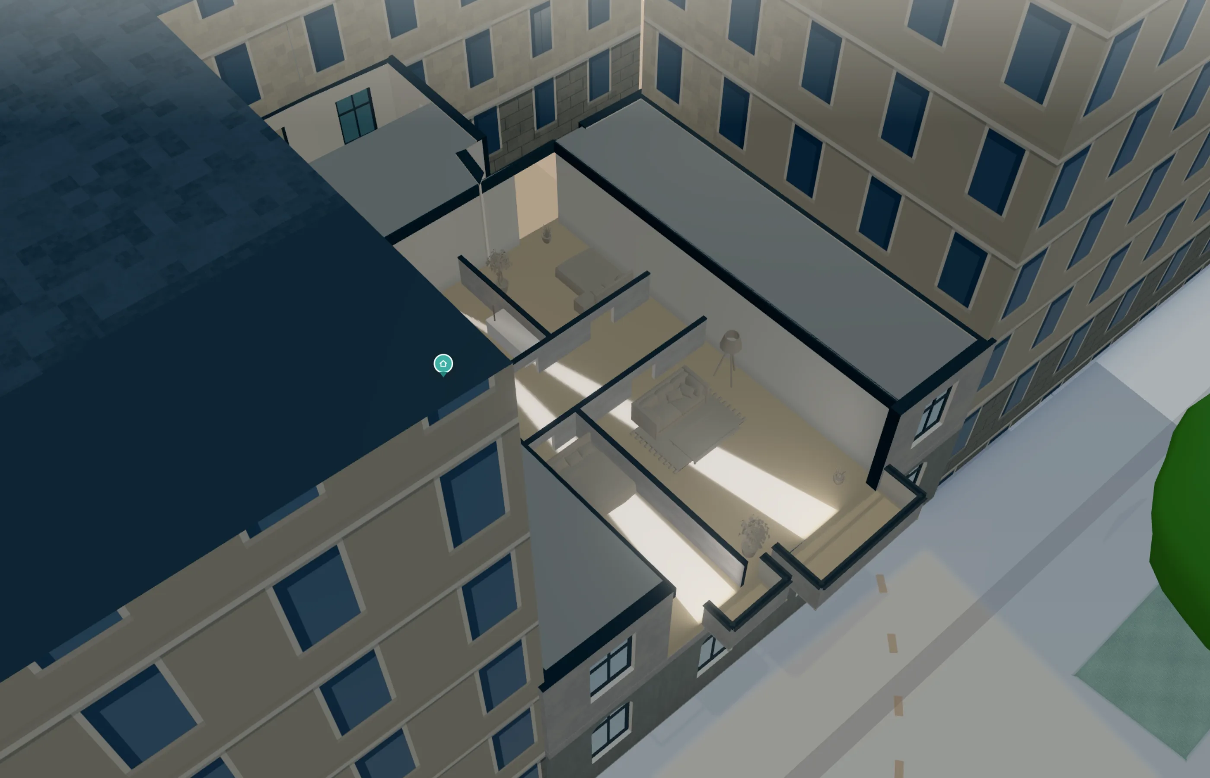
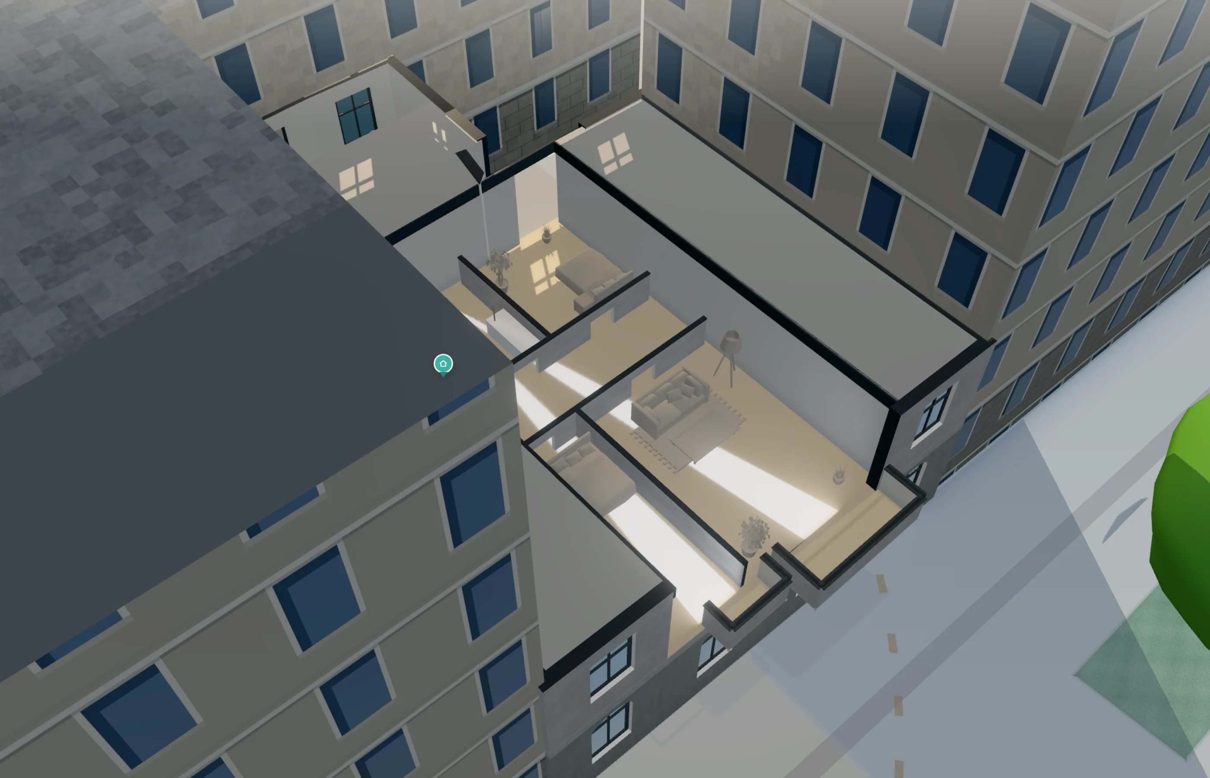
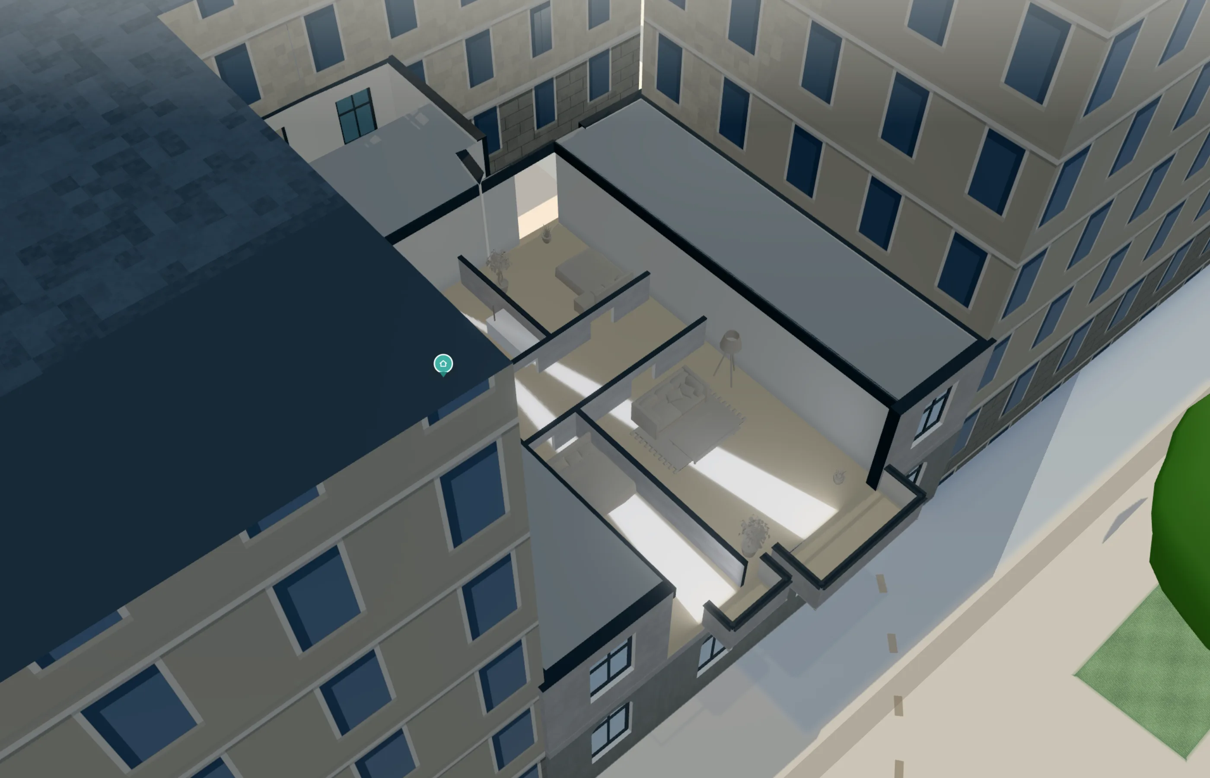
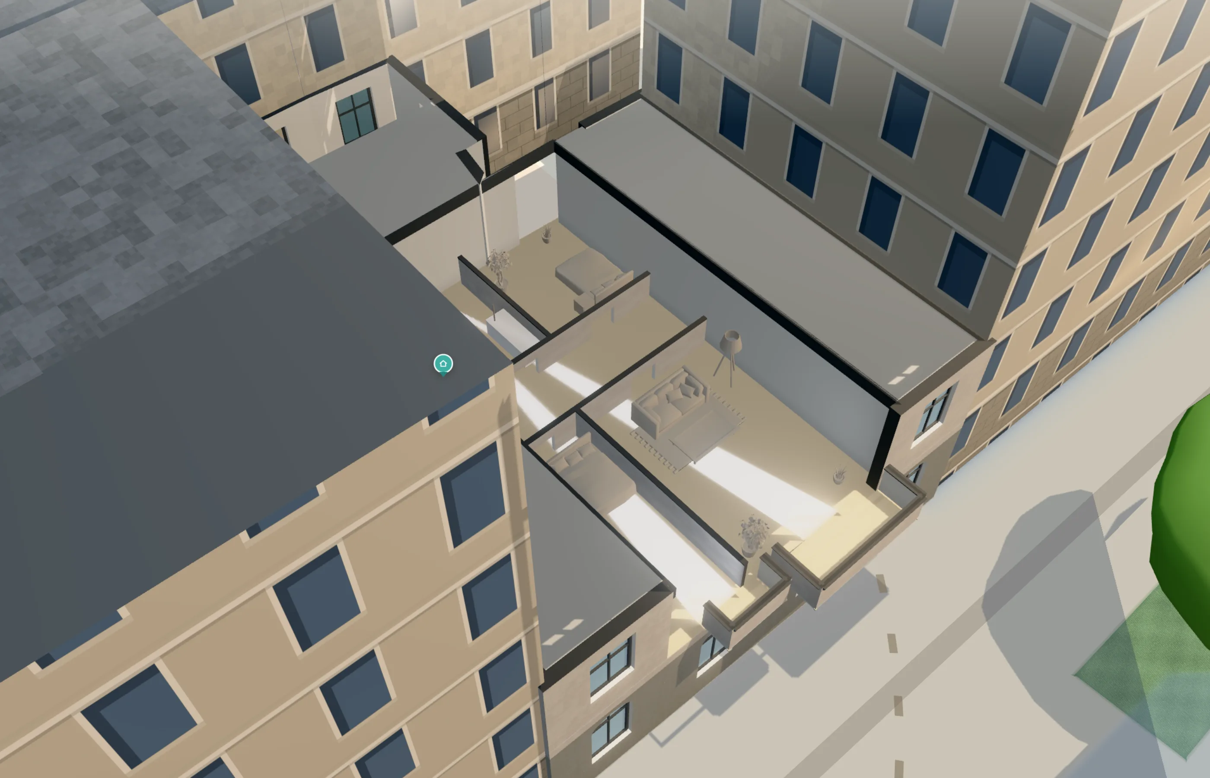
Azima is the light check for Vienna: a free browser tool that calculates, for one address and from the City of Vienna’s official roof model, when direct sun reaches the window — per floor and compass direction and, with a floor plan, per room. The floor plan can arrive as a PDF, OpenImmo, IFC or as an image from the listing; everything is read on your own device.
A flat is viewed for twenty minutes, on one day, at one time. Whether the sun comes in at all in December is decided by the buildings opposite — and you cannot see that from inside the flat. Azima calculates it for one address: the real obstruction horizon around the house, the sun’s path across it, and what is left over at ground level and higher up.
How it works
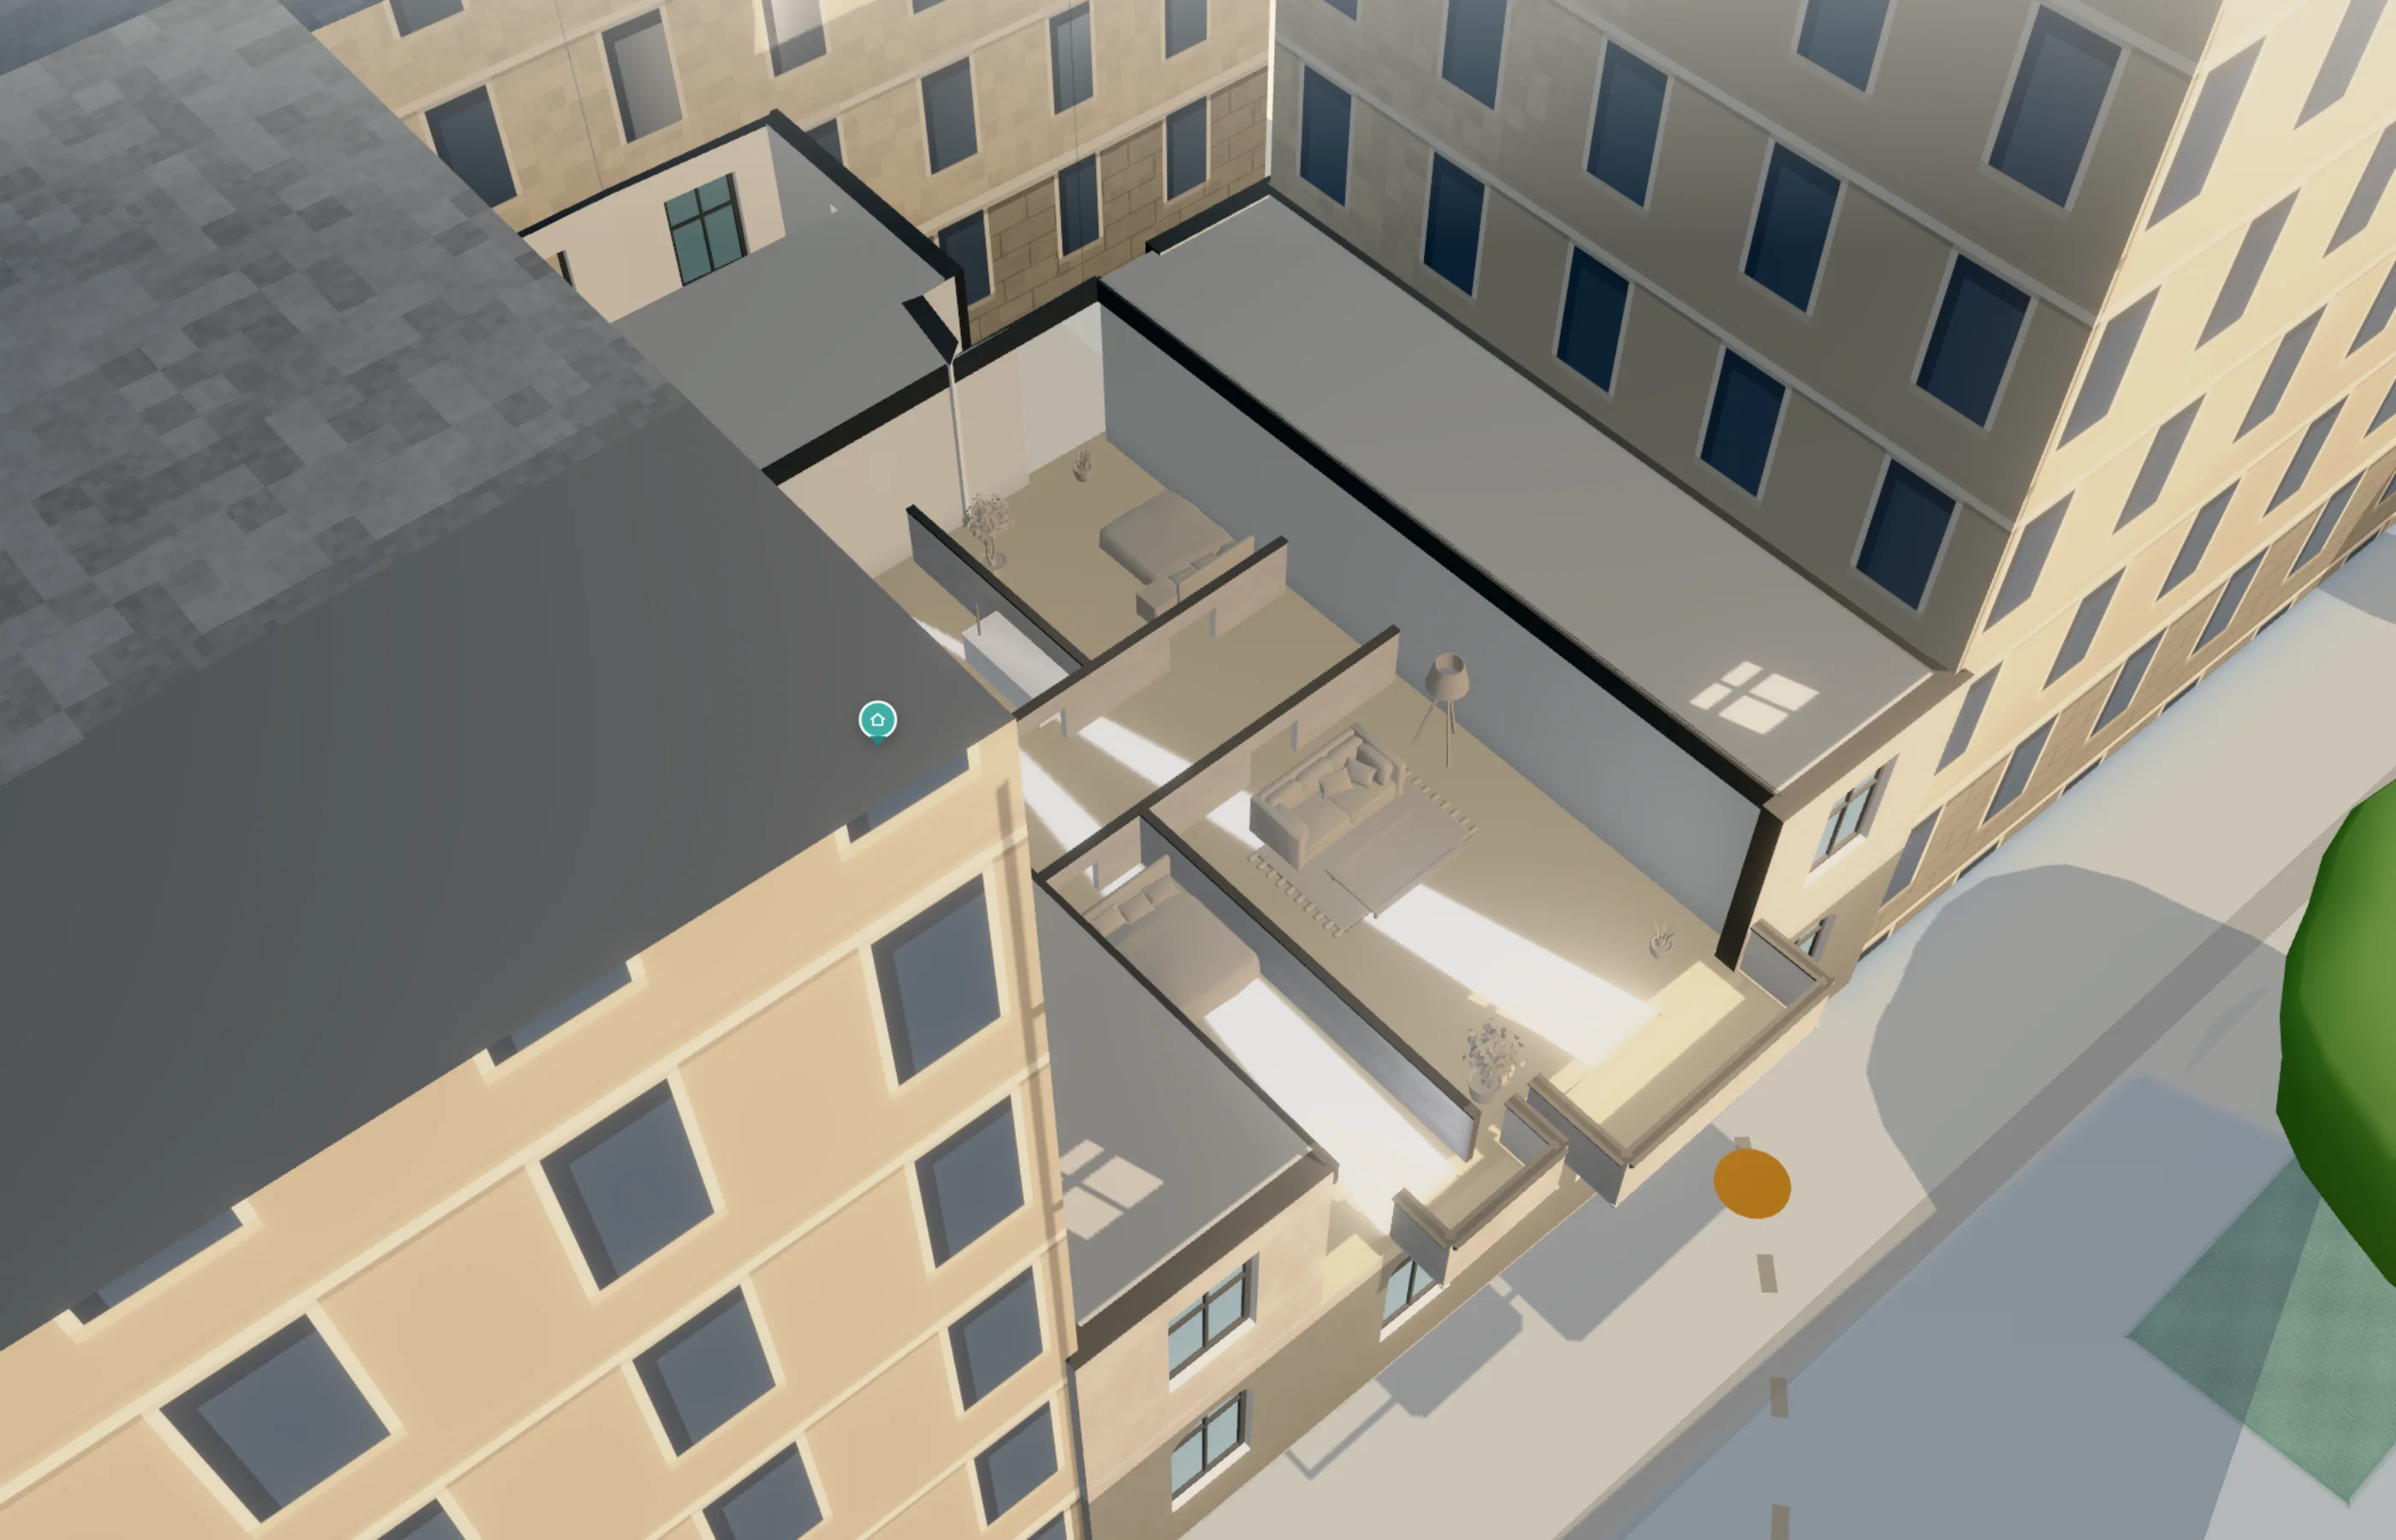
Floor plan from the listing: copy, paste, calculate
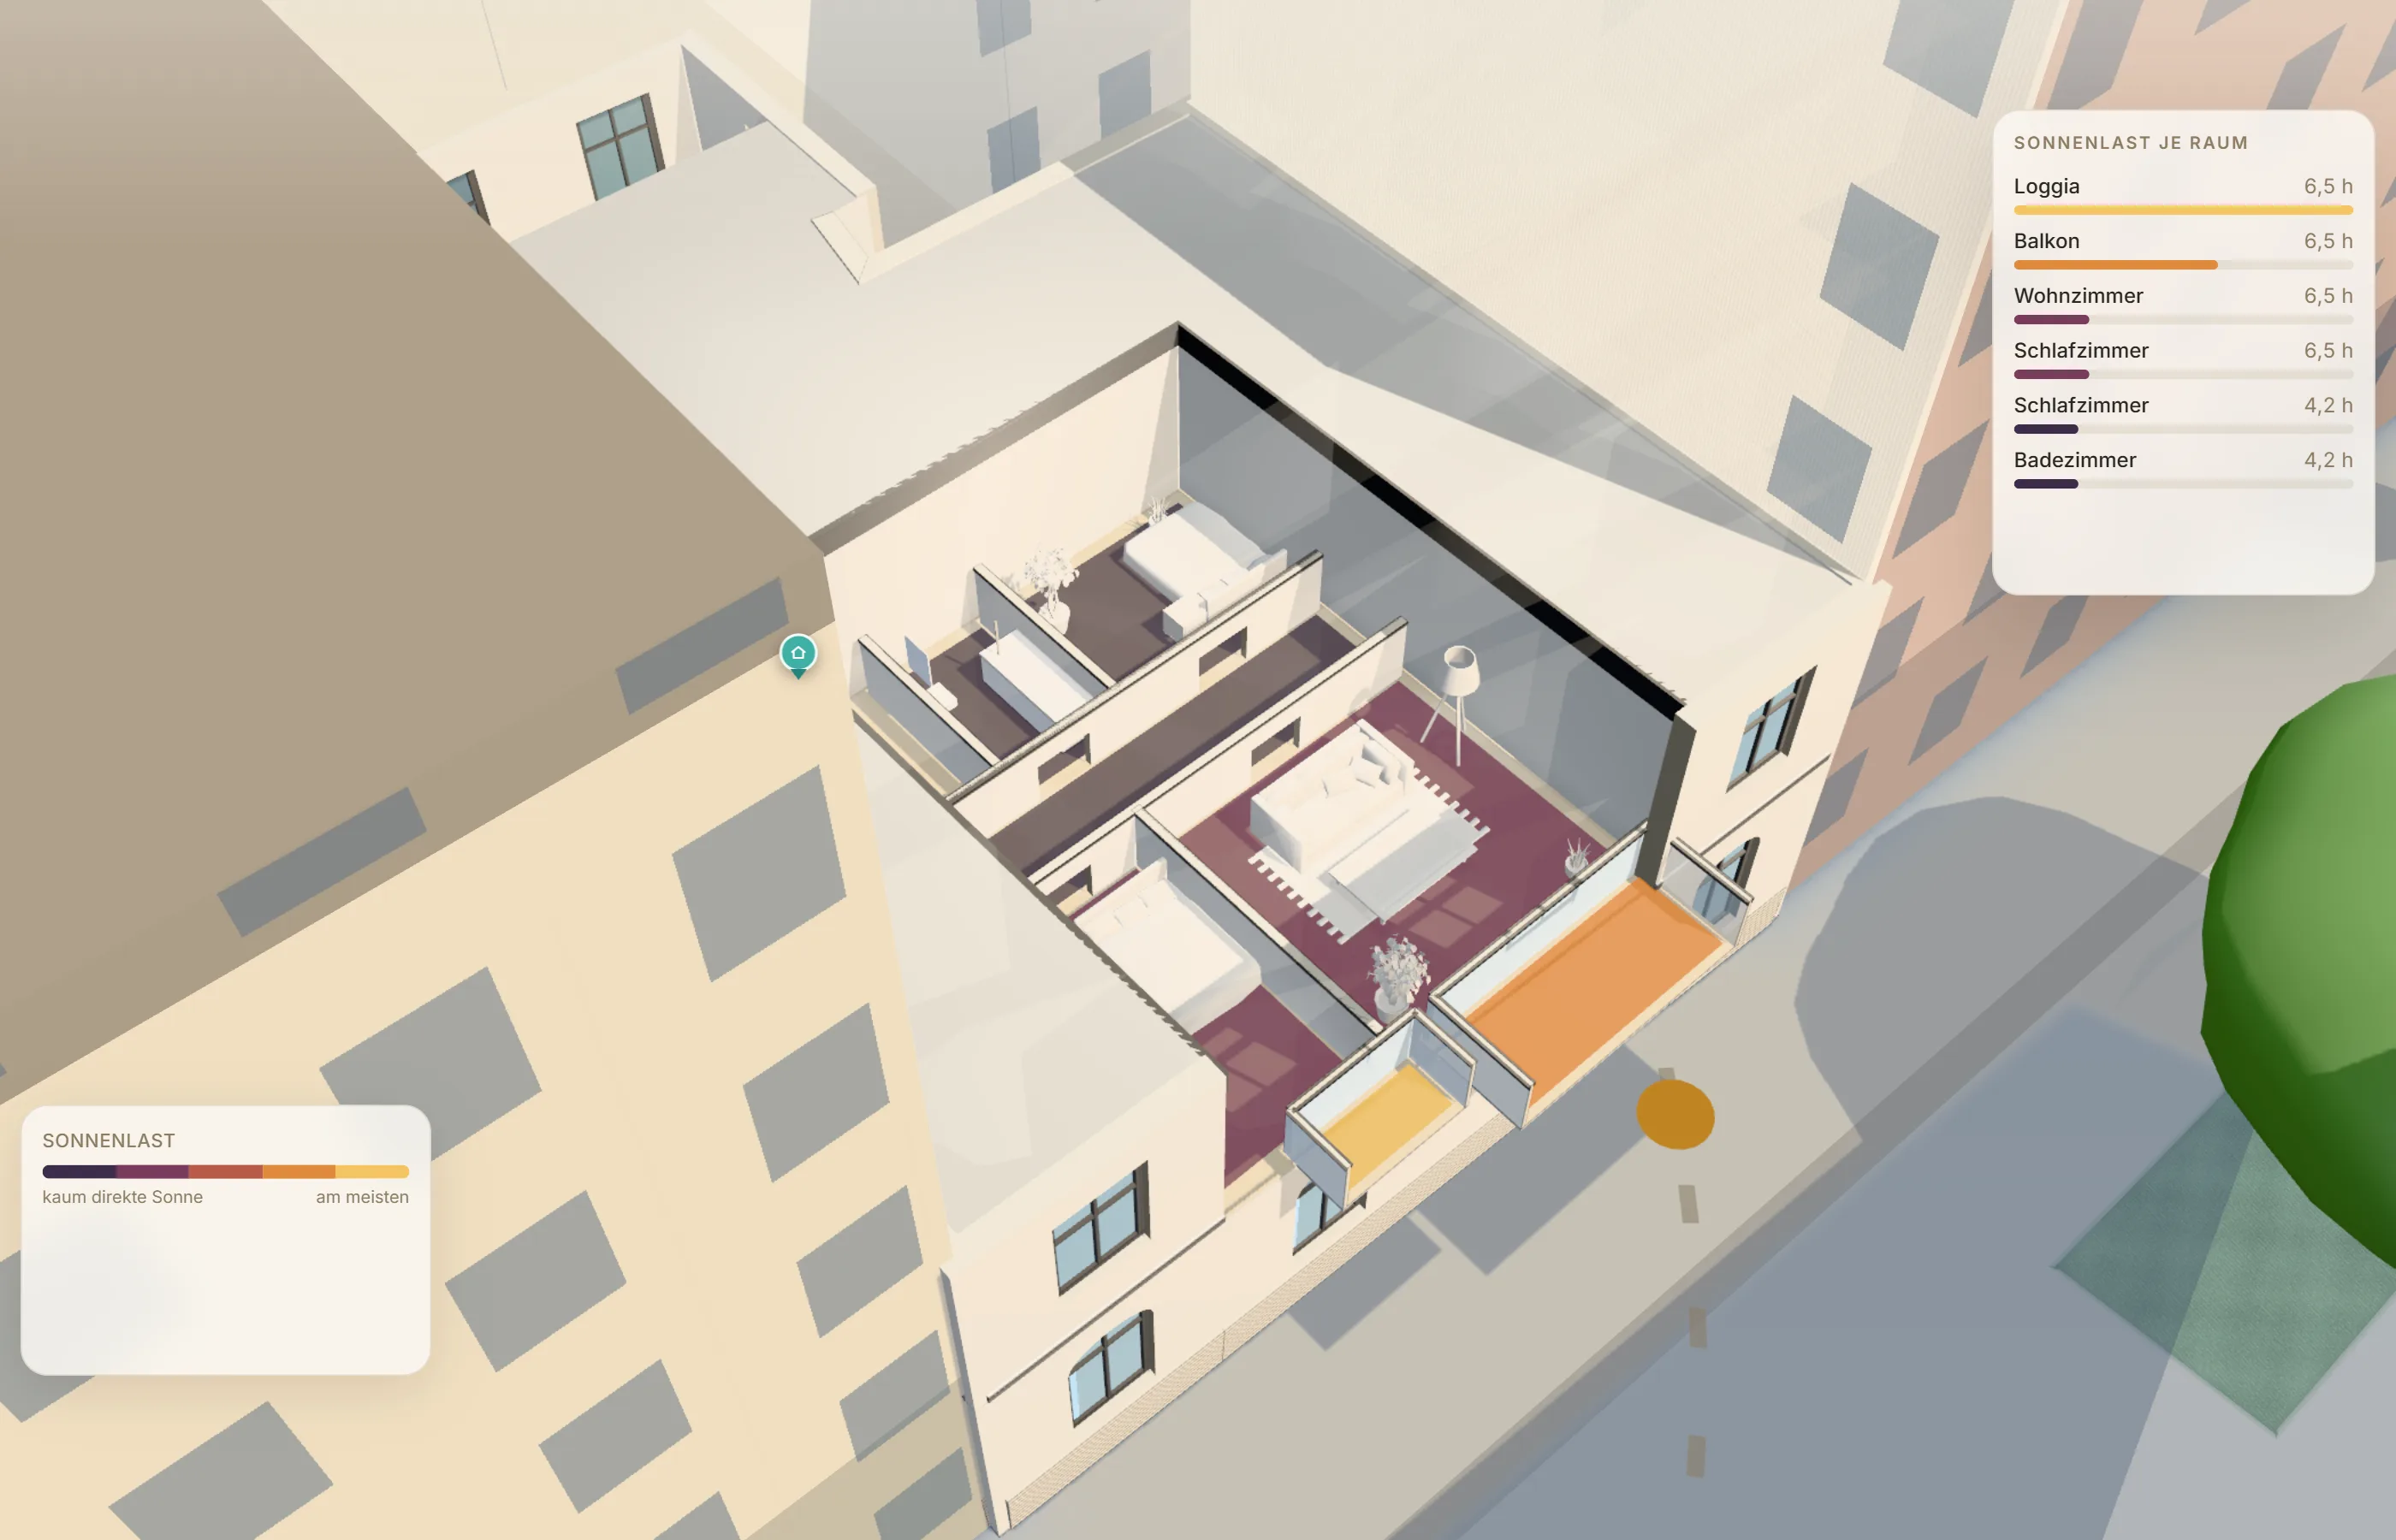
Sun tools stop at the address. Here the flat comes in with the floor plan — as an image from the listing, pasted with Ctrl+V, or as a PDF, OpenImmo export or IFC model dropped onto the page. It is read in the browser, room by room; where a figure is missing, the rooms are measured from the drawing and checked against the stated floor area. After that Azima knows your rooms, calculates the hours of sun for each of them across the year, and the result can be saved as a PDF. Nothing is uploaded: the file is read on your device and stays there.
What Azima does not take from the image is the position of the rooms relative to each other — the drawing shows the recognised rooms with their names and areas in a set arrangement. What the recognition cannot read with confidence stays empty and is said so; no room is invented.
Vienna, and only Vienna
Sun tools that work everywhere on Earth must talk about accuracy in the same words everywhere. Azima covers one city — and can therefore say, address by address, how many of the shading neighbours stand in the official Vienna roof model with a measured eaves height. Where that share is too thin, no number appears. Everything is calculated from open data of the City of Vienna, OpenStreetMap and our own measurement series, counted at build time from the files themselves. What is not measured is labelled a model; what is missing stays empty.
What only Azima has
For whom
A listing says "flooded with light"; a buyer asks when. Architects check the floor plan against the neighbouring buildings before the windows are set — hours per room, summer and winter. Developers document the sun exposure of every unit with measured heights instead of rendering promises. Agents hand the owner a shading study of the real block as a PDF in five minutes, without giving data away — a calculation you can verify at the window, not a rendering. And people looking for a flat know before the viewing whether the evening sun really reaches the living room. For agents and developers: object data in, location report out →
What people use it for
Most people arrive with a flat in mind. The second reason is smaller and just as real: plants. Whether a monstera or a cactus belongs on that windowsill depends on the same number — hours of direct sun, for that floor. Which houseplant fits your window?
Frequently asked
What is Azima?
Azima is the light check for Vienna: a free browser tool that calculates, for one address and from the City of Vienna’s official roof model, when direct sun reaches the window — per floor and compass direction and, with a floor plan, per room. It is part of Vienna Living Map and runs without an account.
How much direct sunlight does a flat in Vienna get?
It depends far less on the compass direction than on what stands opposite. In a narrow Gründerzeit lane a south-facing flat can be in shade by early afternoon, while a fourth floor in the same house keeps the sun for hours. The light check calculates the real obstruction horizon around one address — for every compass direction the height the sun has to clear — and compares it against the sun’s path for that day.
Which data is this based on?
Building heights come from the City of Vienna’s generalised roof model (LOD2.1, CC BY 4.0) — eaves and ridge, measured, not estimated. Where that is missing, an OpenStreetMap entry counts. Terrain comes from the Copernicus elevation model, the sun’s position from astronomy. Nothing is guessed.
What happens when the data is not good enough?
Then no number appears — only the reason and the coverage figure. An invented hour of sunshine is worse than no answer, because afterwards nobody believes the correct one either. This is the one thing most sun tools do not do: they always return a result.
Does the floor matter?
A lot. Sun maps stop at the house wall; here the calculation runs up the facade. In a deep lane the low winter sun never reaches the ground floor but still clears the neighbours’ roofs higher up — that difference is measured from the same real building heights, and the check says whether it exists at this address.
Can I upload my floor plan?
Yes — and it stays on your device. Drop or paste the PDF of the sales plan, an OpenImmo export, an IFC model or an image of the plan onto the page: it is read in the browser, room by room, with a check that the areas add up to the stated total. After that the check knows the rooms and calculates the hours of sun for each date across the year. There is no upload, no endpoint, no account. You can verify it in the network tab: nothing leaves.
Can I paste a floor plan from willhaben?
Yes, as an image. Copy the floor plan in the listing or save a screenshot and paste it into Azima with Ctrl+V (Mac: Cmd+V) — or drop the image file onto the drop zone. willhaben is only an example here: any listing image or scan takes the same path, and there is no connection to any portal. The image is read on your device and never uploaded; afterwards the recognised rooms can be corrected.
How accurate are rooms read from an image?
Room names are read by text recognition in the browser. Where the square metres are legible in the image, they count. Where the digits are too small — the rule for screenshots from listings — the rooms are measured from the drawing as fields between the walls and converted to square metres via the stated floor area of the listing. In testing, large rooms came within a few percent of the plan figure, small closets considerably further off; the result says so, and under “Stimmt etwas nicht? Räume korrigieren” (the correction panel; the tool speaks German) every figure can be changed. The position of the rooms relative to each other is not taken from the image.
Can I save the result?
Yes, as a real PDF — one page with the address, the hours, the measured horizon drawn as a roofline with the sun’s path across it, the rooms, and the limits of the calculation. It is generated in the browser, so nothing is sent anywhere. The limits travel with it on purpose: a sheet gets passed on and later stands without the page that explained it.
Is my address sent anywhere?
To OpenStreetMap, for the neighbouring buildings — and nowhere else. Nothing travels back to this site; the result stays on your device. You can check that in the network tab.
What does it cost?
Nothing. There is no account, no sign-up, no tracking.
Sources: City of Vienna — generalised roof model LOD2.1 (CC BY 4.0) · OpenStreetMap contributors (ODbL) · Copernicus elevation model · sun position calculated astronomically. This is a calculation, not an expert opinion: it says nothing about your curtains, the courtyard side or a balcony above your window. Not a certificate under § 106 of the Vienna Building Code / OIB Guideline 3 and none under ÖNORM EN 17037 — their thresholds serve as orientation.