What the house still allows — calculated from the development plan, shown in real light
Extra storeys, attic conversion, new build, plot, developer’s calculation and the sun in the new storey — for every address in Vienna, from the city’s official data, calculated on your device. Where Azima stands with it: Beta 1.9.
Since Beta 1.5 Azima calculates for every address in Vienna what the house still allows — a set of rules over public data, deterministic, in the browser. Nothing is estimated, nothing is read by a language model; what the calculation does not know stands next to the figure. And because the same page calculates the sun for every room, it shows the new storey not as a grey volume but in the light it would get.
Property
Zoning and building class from the City of Vienna’s generalised zoning plan, plus everything that stands in the way: protection zone, World Heritage, building ban, residential zone, the parking-obligation zone. The plot comes from the BEV cadastre — cadastral municipality, number, area and the share the existing building covers. The building itself from the official roof model: eaves, ridge, footprint.
Building class III, up to 16 m. The existing building stands at 23.7 m eaves and 26.3 m ridge on 236 m² of footprint — older stock above today’s limit. Protection zone, World Heritage and residential zone stand next to it, not in the small print.
Potential
Adding storeys, attic conversion and demolition with a new build under § 75 and § 81 of the Vienna Building Code: permitted height minus measured eaves, in full storeys of 3 m, times footprint; roof space 4.5 m above the building height; usable area 75 % of gross floor area on standard floors, 70 % in the attic. The metre figure of the development plan overrides the building class — it can be entered and stays on the device. Every assumption is in the result, not only in the code.
Building class I, up to 9 m; 6.1 m eaves on 177 m² — 2.9 m of headroom, not enough for a standard storey, but two attic storeys: about 324 m² gross, roughly 227 m² usable. New build: 3 storeys + 1 attic, 496 m² usable. A house with 13.9 m eaves in class III gets two attic storeys by the class, exactly one with the plan height of 14.0 m.
Developer’s calculation
Total investment, proceeds and return from the areas above — with default values as used in common developer calculations (construction cost per m², ancillary costs, fees, reserve, financing, acquisition), every figure visible and editable. The proceeds anchor is the district’s median purchase price from the land register, the parking obligation follows the zone of the Vienna Garage Act. Projects stay on the device: no account, no address on a server. A shortfall is a finding, not a traffic light.
Demolition and new build with the default values: 5 storeys + 1 attic, 1,416 m² gross, 1,015 m² usable — return −2.3 %. Subject to the protection zone and the residential zone. Every assumption can be changed, the figure recalculates.
Sun in the new storey
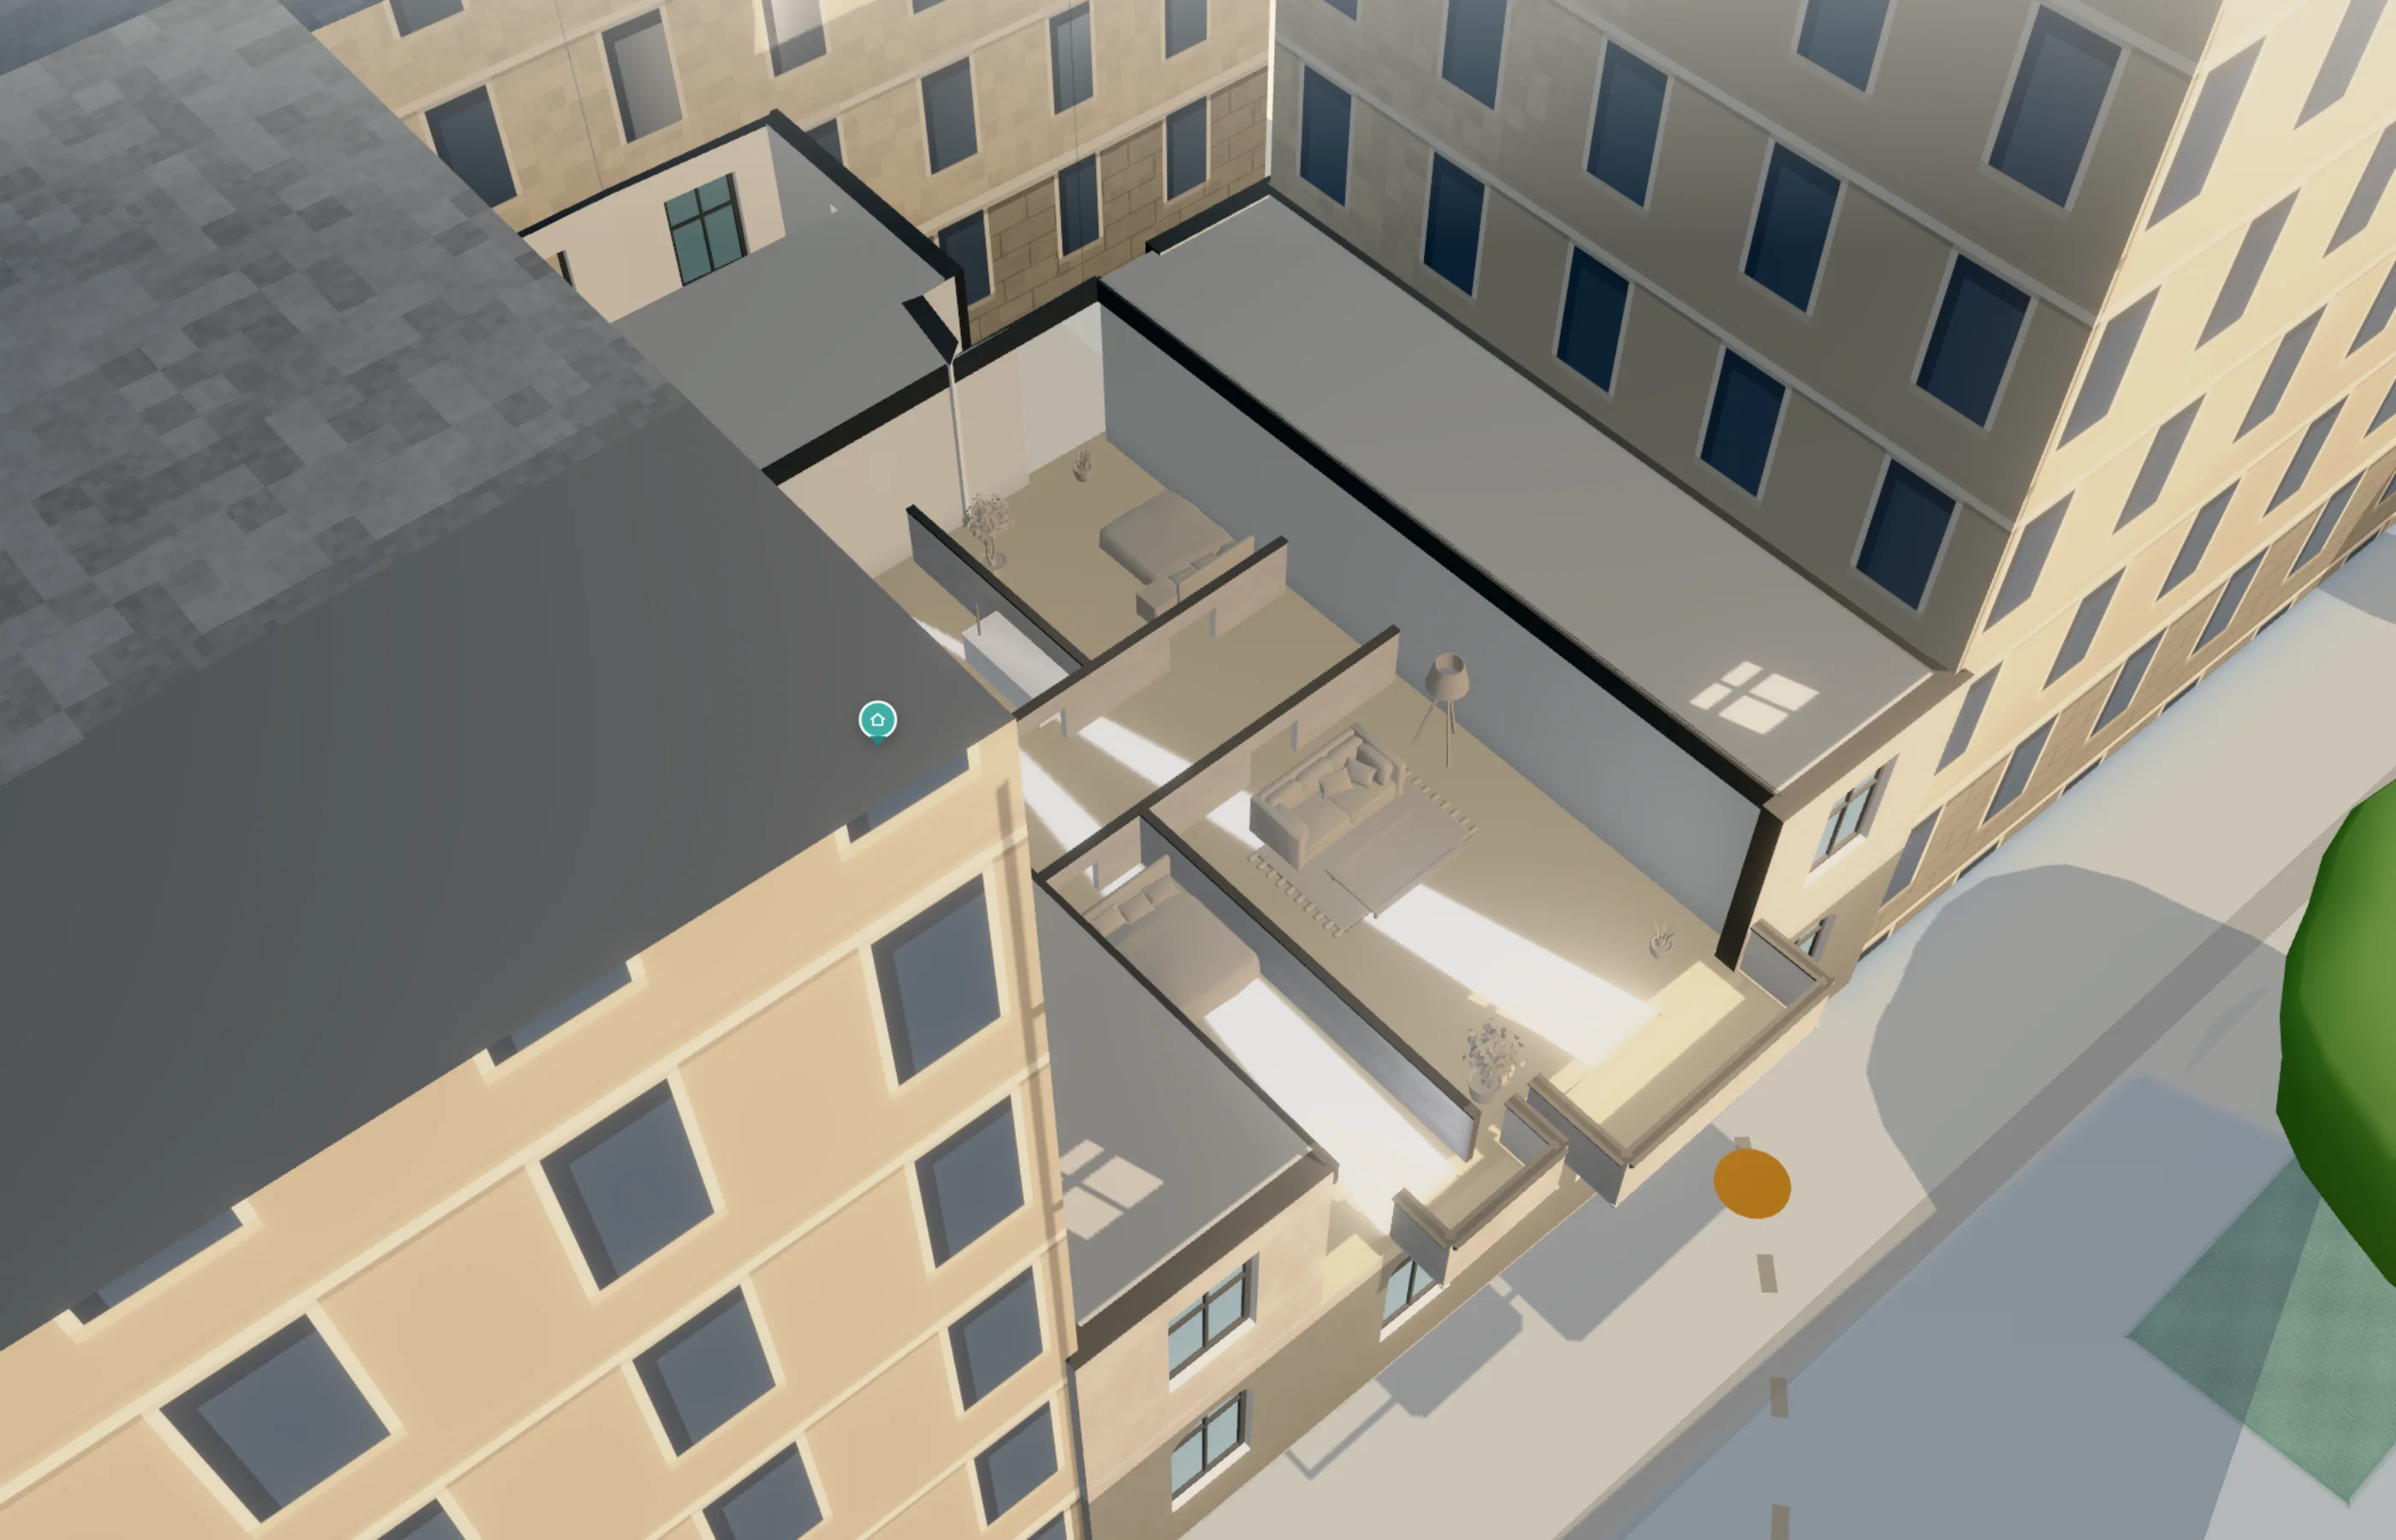
What no volume model shows: how much direct sun the storey that does not exist yet would get. The horizon from the official eaves heights of all neighbours within 150 m, seen from the window height of the new storey and from the first floor, on three reference days — 21 December, 21 March, 21 June. Only where the roof model knows the neighbourhood completely; seen all round, the orientation of the window decides. The same sun Azima calculates for every room.
The new storey, window 7.6 m above ground: 6.6 hours on 21 December, 9.8 in March, 14.2 in June. The first floor below: 0.0 — 9.2 — 13.8. Calculated against 129 neighbouring houses.
City-wide
The same calculation for every house in the city: on 15,709 houses in Vienna the building class would still allow at least one more full storey — about 2.8 million m² of usable floor space. And how bright would they be? For 12,319 of those houses the roof model knows the neighbourhood completely: the new storey would get 6.5 hours of direct sun on 21 December on average, the first floor 5.4 — in Margareten it gains 3.4 hours, in Donaustadt 0.3.
What Vienna still allows · Sun in the new storey, district by district
In the report
The Azima report gains two sheets: “What the house still allows” with the three figures, the sentences, the reservations and the limit of the calculation, and the developer’s calculation with total investment, proceeds, return and every item. A report costs €9.50; the print fallback shows the same sheets.
What this page is not
- No owner or land-register query. Who owns a house is not part of the calculation — and not of any server of this site.
- Not legal advice. The building class is an upper limit; the plan document of the City of Vienna with its building lines and special provisions is authoritative.
- No model reads plan PDFs. The metre figure of the development plan is entered by a person; the calculation says “entered” and never guesses it.
- No bought-in sun, no Google map: the horizon, the sun and the 3D stage are computed here, from the city’s open data, on your device.
Status of the beta
- Beta 1.59 Oct 2026
What the house still allows: extra storeys, attic conversion, new build (§ 75/§ 81), the plot from the cadastre, the developer’s calculation with every assumption open, projects on the device — on the page, in the report, in print. - Beta 1.69 Oct 2026
What Vienna still allows: the same rule for every house in the city. “At a glance”: light, location, property, potential and return in five numbers. Contact via LinkedIn or e-mail. - Beta 1.79 Oct 2026
Sun in the new storey — and the horizon samples every façade without gaps (in narrow streets the sun figures had been too generous). - Beta 1.89 Oct 2026
The plan height as an input. Sun in the new storey for the whole city, district by district. - Beta 1.99 Oct 2026
This page. The status of the beta, shown in one place.
Write to me
Interested, a question or a conversation? Pick a topic, adjust the text, send it – straight to me.
The button copies your text and opens my LinkedIn profile in a new tab – tap “Message” there and paste. The email arrives filled in.
No form server, no tracking: the text stays in your browser until you send it yourself on LinkedIn or from your mail app.