How Vienna is built — and how that shapes living here
Gründerzeit, municipal housing, post-war blocks, new builds, villas — the building type shapes light, heat, courtyards and comfort often more than the district. Not an architecture guide, but help for your next flat viewing.
In Vienna you can read a street’s age from its buildings — and, with a little practice, what that means for daily life. A Gründerzeit house lives differently from a municipal estate, a post-war block differently from a new quarter. The building type is not a grade or a verdict on a single flat; it is an orientation: where does the light fall, how warm does it get in summer, is there a courtyard, a lift, a balcony? The following sorts Vienna’s five major building types by exactly these everyday questions.
Gründerzeit & old stock · 1848–1918
 Real example: Yppenplatz, Ottakring. Rendered from our own 3D map — one named quarter as an example of the type, never a verdict on a single building. Map data: City of Vienna (CC BY 4.0), © OpenStreetMap contributors.
High ceilings, closed street blocks with inner courtyards, dense lanes. The defining streetscape in many inner districts.
Can work well: Character, central location, thick walls and often generous ceiling heights. Much is reachable on foot.
Check at a viewing: Courtyard or street side? · Is there a lift — and up to which floor? · Window condition and refurbishment (windows, heating, pipes)? · Summer sun, top floor, shading? · Is there a balcony, and is it really usable?
The possible trade-off: Character and location can come at the cost of a lift, outdoor space or modern energy efficiency — building by building.
Municipal housing · from the 1920s & ongoing
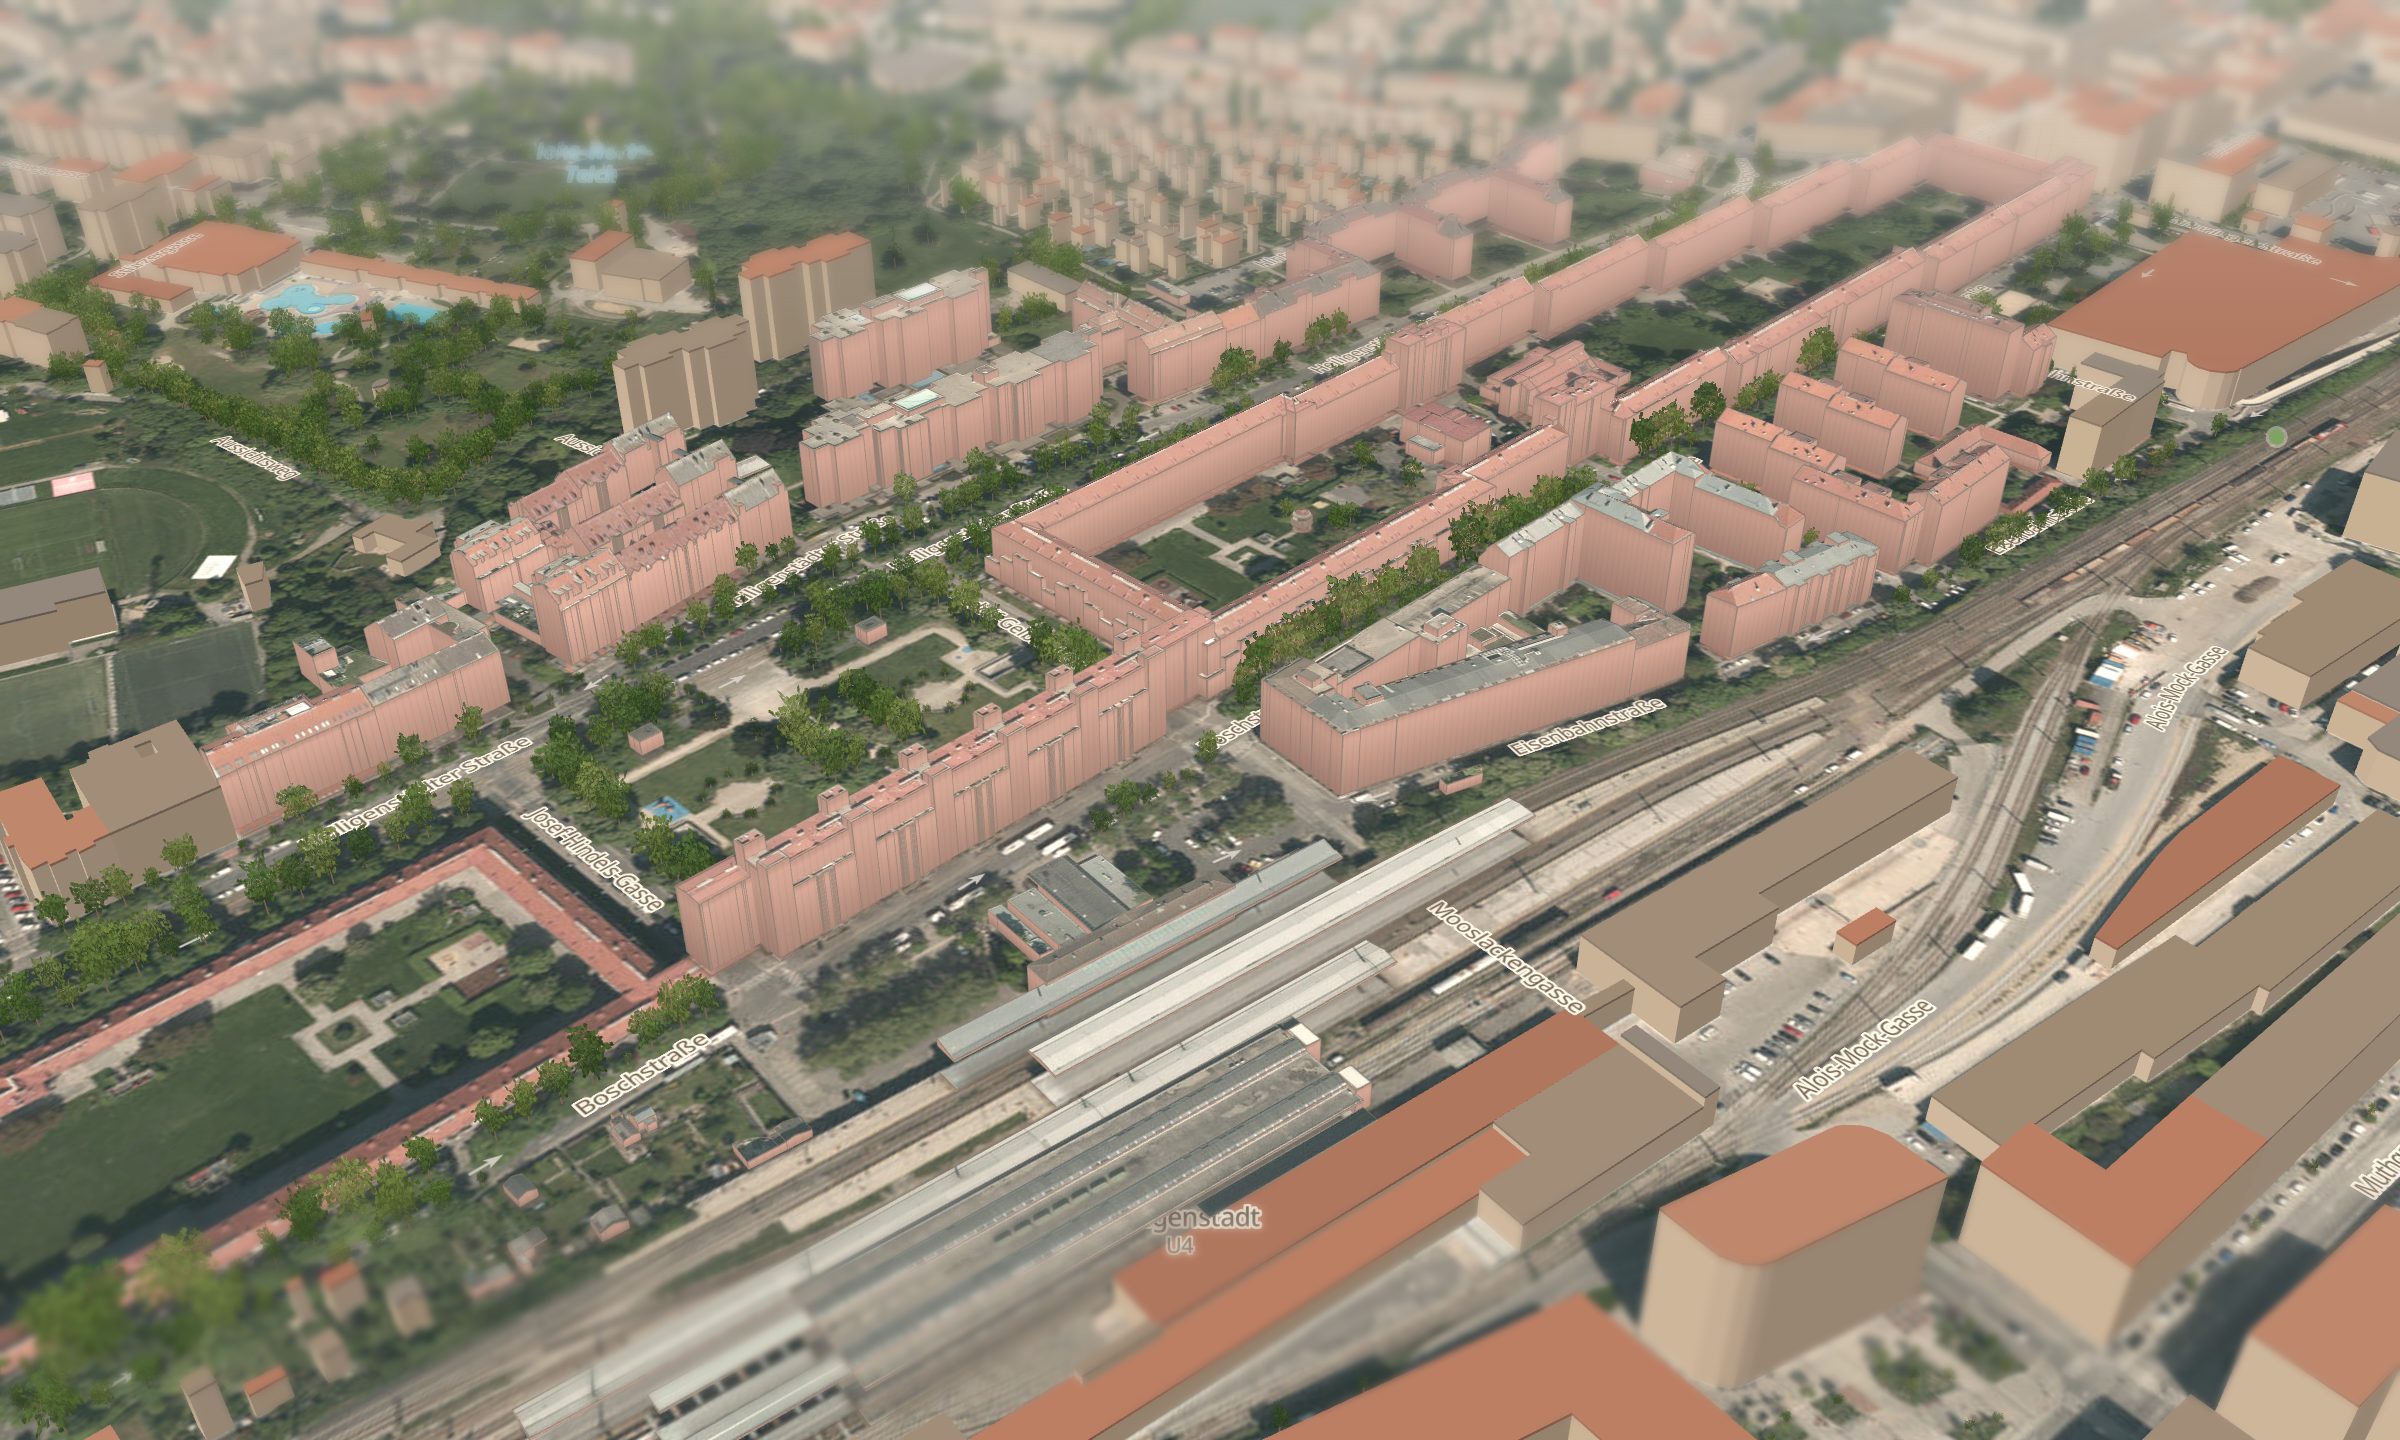 Real example: Karl-Marx-Hof, Döbling. Rendered from our own 3D map — one named quarter as an example of the type, never a verdict on a single building. Map data: City of Vienna (CC BY 4.0), © OpenStreetMap contributors.
Subsidised housing around large, often planted courtyards. From the courtyards of Red Vienna to today’s estates — built to last, designed around community.
Can work well: Affordable rents, plenty of shared green, quiet courtyards, often good transit. A piece of Viennese everyday life with a long history.
Check at a viewing: Which era and which wing? · Is there a lift — or stairs all the way up? · Layout and window condition? · Courtyard or street side, how loud is it? · Refurbishment state of windows and heating?
The possible trade-off: Older estates are affordable and green, but often do without a lift, balcony or modern layouts — building by building.
Post-war housing · ~1950s–1970s
 Real example: Großfeldsiedlung, Floridsdorf. Rendered from our own 3D map — one named quarter as an example of the type, never a verdict on a single building. Map data: City of Vienna (CC BY 4.0), © OpenStreetMap contributors.
Free-standing residential rows and blocks with green and spacing between them. The rebuilding and city expansion of the post-war decades.
Can work well: Often plenty of daylight, green at the doorstep, a lift from mid-height, and a calmer, more open setting.
Check at a viewing: How well refurbished are building and windows? · Is there a lift? · Insulation and heating costs? · Balcony orientation and daylight? · How far are shops and transit on foot?
The possible trade-off: Green and light, yes — but the architecture feels plainer, and un-refurbished blocks can have high heating costs.
New build & urban development · ~since 2000
 Real example: Seestadt Aspern, Donaustadt. Rendered from our own 3D map — one named quarter as an example of the type, never a verdict on a single building. Map data: City of Vienna (CC BY 4.0), © OpenStreetMap contributors.
New quarters and individual new builds with loggias, lift and modern layouts. Often in urban-development areas that are still growing.
Can work well: Low-barrier, well insulated, a balcony or loggia almost always included, open layouts. Much of it is new and low-maintenance.
Check at a viewing: How open is the setting really (surrounding buildings, shading)? · What’s already finished — transit, school, shops? · Summer heat with large glass surfaces? · How is the ground-floor zone used? · How far is the nearest stop?
The possible trade-off: Comfort and efficiency are high — but the surroundings are often still young, and infrastructure only grows in over time.
Villas, estates & low-rise
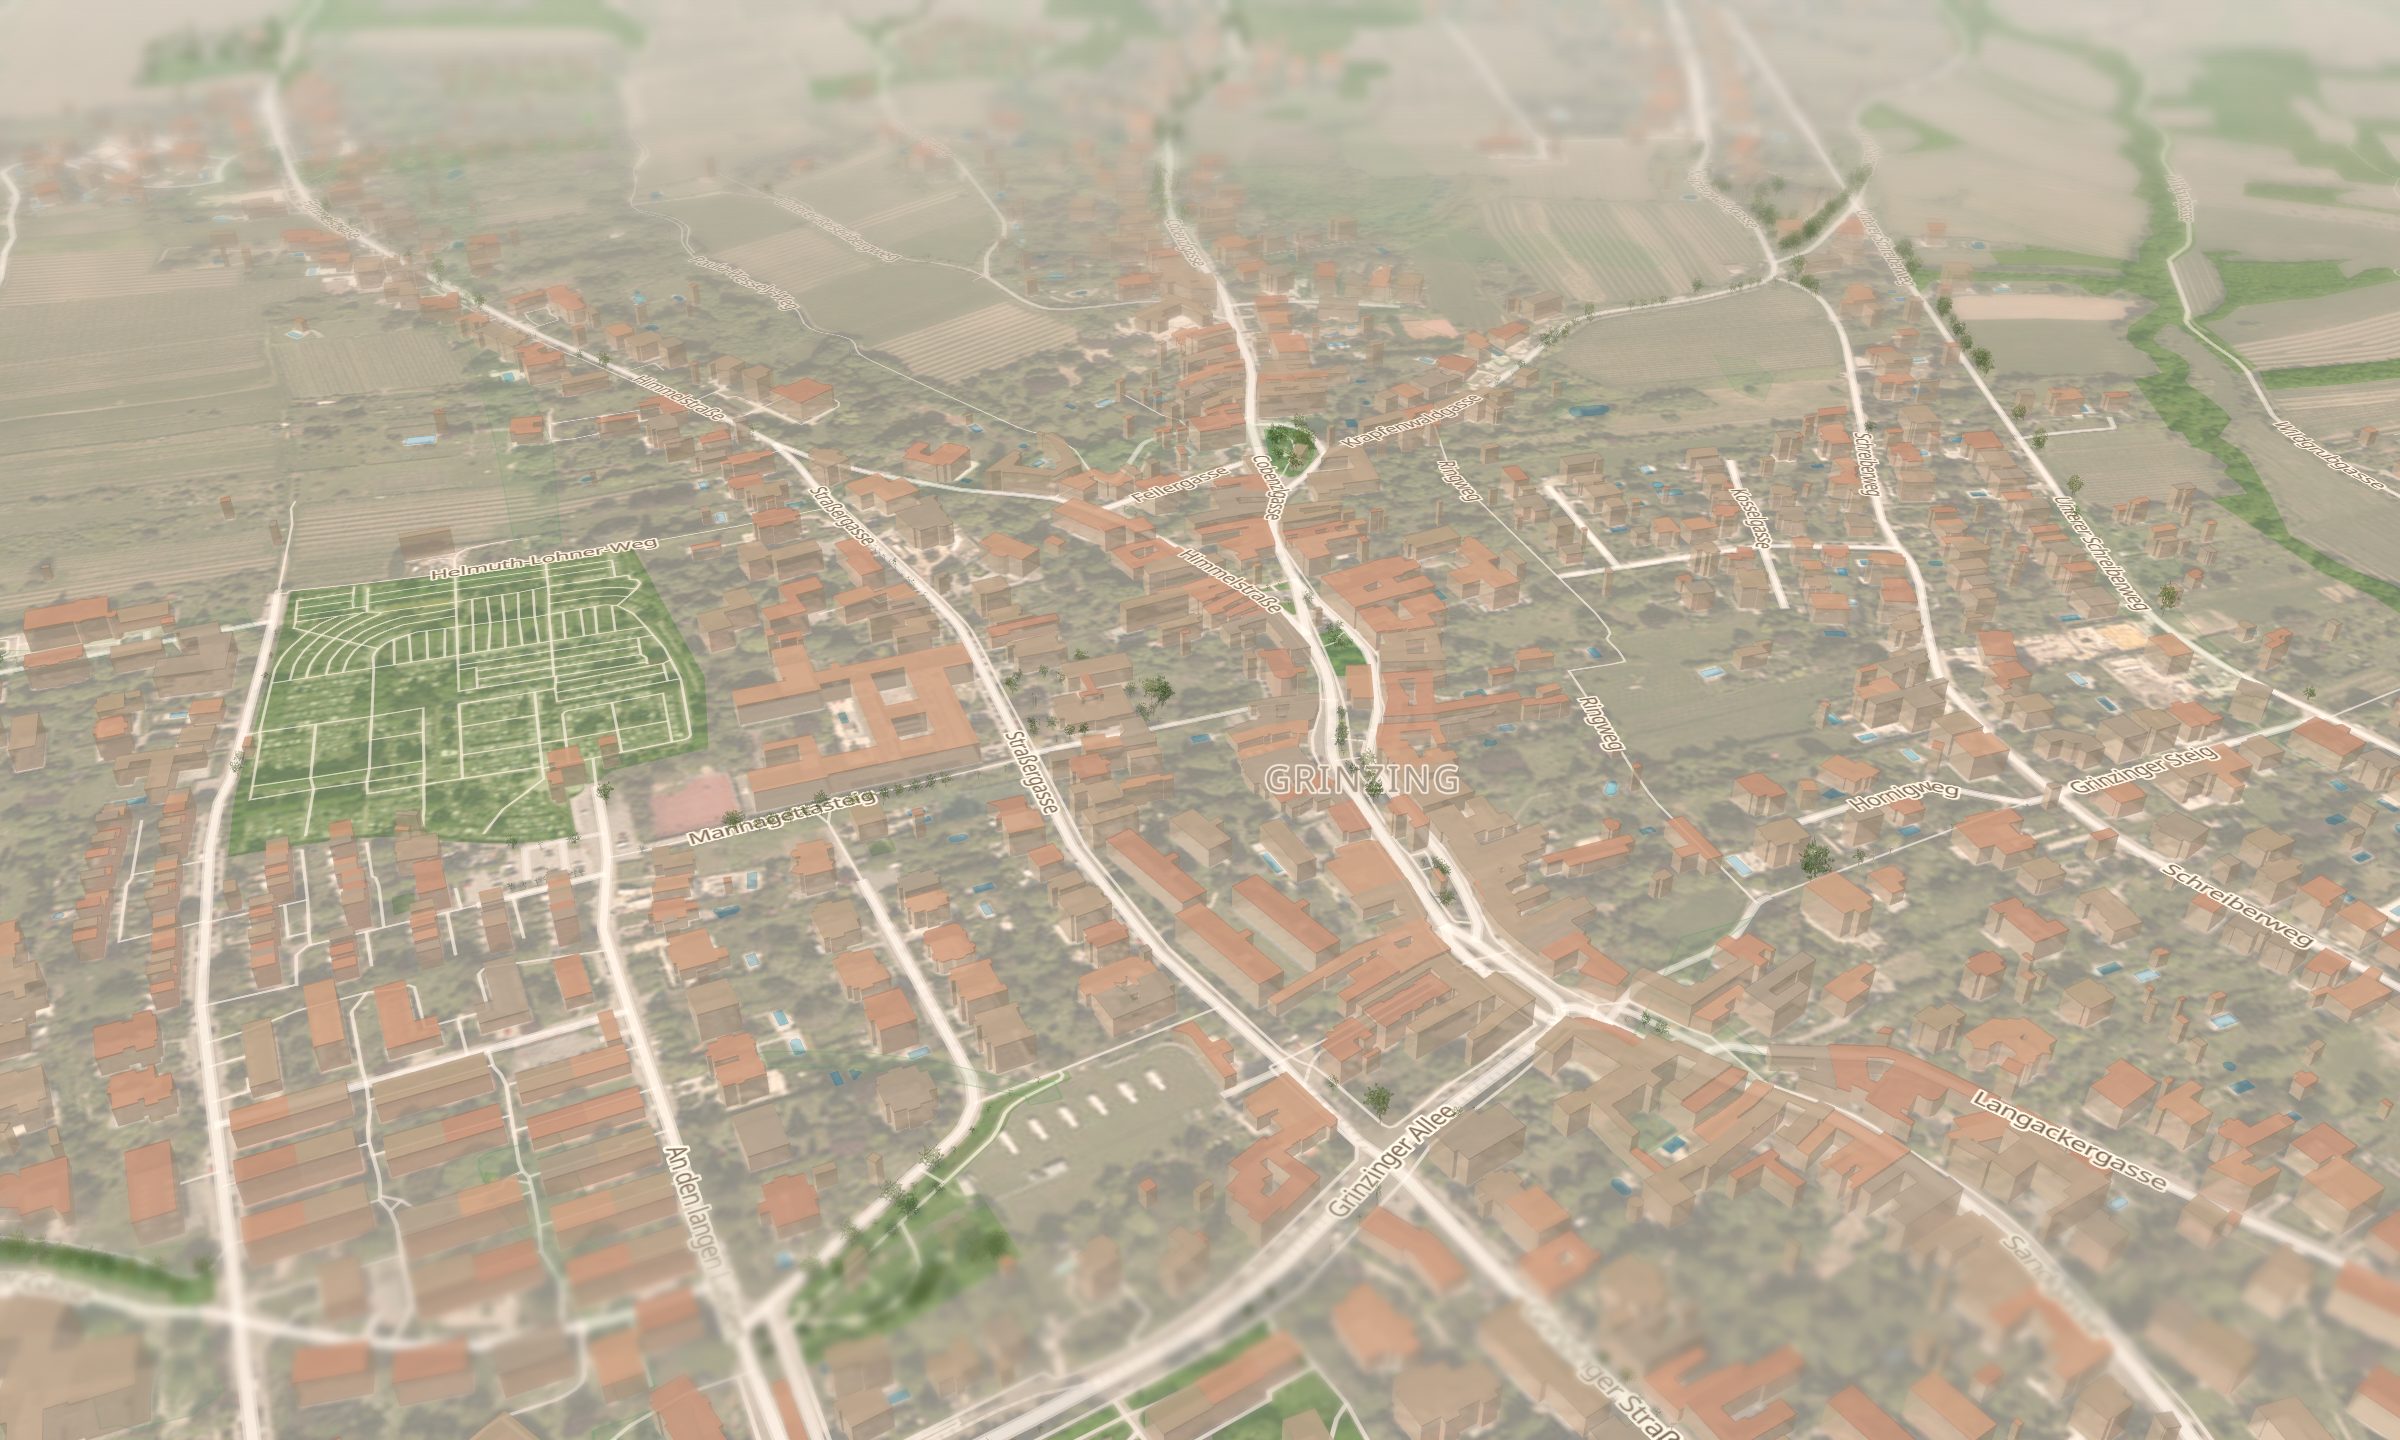 Real example: Grinzing, Döbling. Rendered from our own 3D map — one named quarter as an example of the type, never a verdict on a single building. Map data: City of Vienna (CC BY 4.0), © OpenStreetMap contributors.
Single- and two-family houses, terraced houses and estates with gardens. Often on the edge of town, on a slope or in grown-up suburbs.
Can work well: Your own garden, quiet, plenty of green and privacy. For families and anyone looking for space and retreat.
Check at a viewing: How far are transit, school and shops — and without a car? · Orientation of house and garden (sun)? · Hillside: access, shading, the view? · Condition of roof, windows, heating? · How quiet is the street really?
The possible trade-off: You gain calm and space — you often lose proximity and a car-free everyday. The distances get longer.
Pick a building type and see it on Vienna
In the interactive building reader you pick a type and see it on a real quarter of our own 3D map — plus a light cross-section following Vienna’s real sun path through the day and seasons. The viewing checklist to tick off lives with every saved place in “Mein Wien”, locally on your device.
Open the building reader →What building data can’t see
Building type and age come from open data — floor, courtyard or street side, real daylight, window condition, summer heat, noise with the window open and the refurbishment state are decided only on site. The key rule: the building type is an orientation for the area, never a statement about a single building or flat.
Frequently asked
Which building type is best to live in in Vienna?
None is objectively the best — each has different strengths and a different trade-off. What matters is your needs (light, quiet, lift, garden, price) and above all the specific building: floor, orientation and condition decide more than the type.
How do I recognise a flat’s building type?
Roughly from façade, height and courtyard: closed, tall Gründerzeit blocks with an inner courtyard; municipal housing around large planted courtyards; free-standing post-war rows with green; open new quarters with loggias; low houses with gardens on the edge of town. The exact age is in the City of Vienna’s official building typology.
Is old stock hotter in summer than a new build?
Not across the board. Thick brick walls and high ceilings in old stock buffer heat well, but top floors heat up strongly. New builds are better insulated, yet large glass surfaces without shading can also heat up. Floor, orientation and shading decide more than the type.
What does the building type say about a specific flat?
Only an orientation for the area — never a statement about a single building or flat. Whether a flat is bright, quiet or comfortable depends on the wing, floor, orientation and refurbishment. That is exactly what the viewing checklist is for.
Read on
🗺 Built form (density) on the map🏛 Altbau or Gemeindebau🏛 The Vienna Zinshaus🏢 The Gemeindebau guide🏘 Housing types
Building type/age: the City of Vienna’s official building typology (OGD, CC BY 4.0) + OpenStreetMap. A typological orientation, not a rating of individual buildings or flats; light, heat and comfort depend strongly on the building, wing, floor and orientation.