The Vienna Zinshaus: Pawlatsche, Bassena and Bel Étage
Vienna’s face is the Gründerzeit apartment house — and its real life happens in the courtyard. What makes a Zinshaus, why the Pawlatsche and the Bassena still echo today, and how an old building really feels against a new one.
Much of Vienna’s inner districts comes from a single building wave: the Gründerzeit, from the mid-19th century to the First World War. These houses were built to be let — hence the name Zinshaus (Zins is the old word for rent). One facade on the outside, a whole hierarchy inside: from the grand apartment on the first floor down to the plain room in the courtyard wing. Anyone flat-hunting in Vienna today is very often looking inside exactly these houses.
Anatomy of a Zinshaus
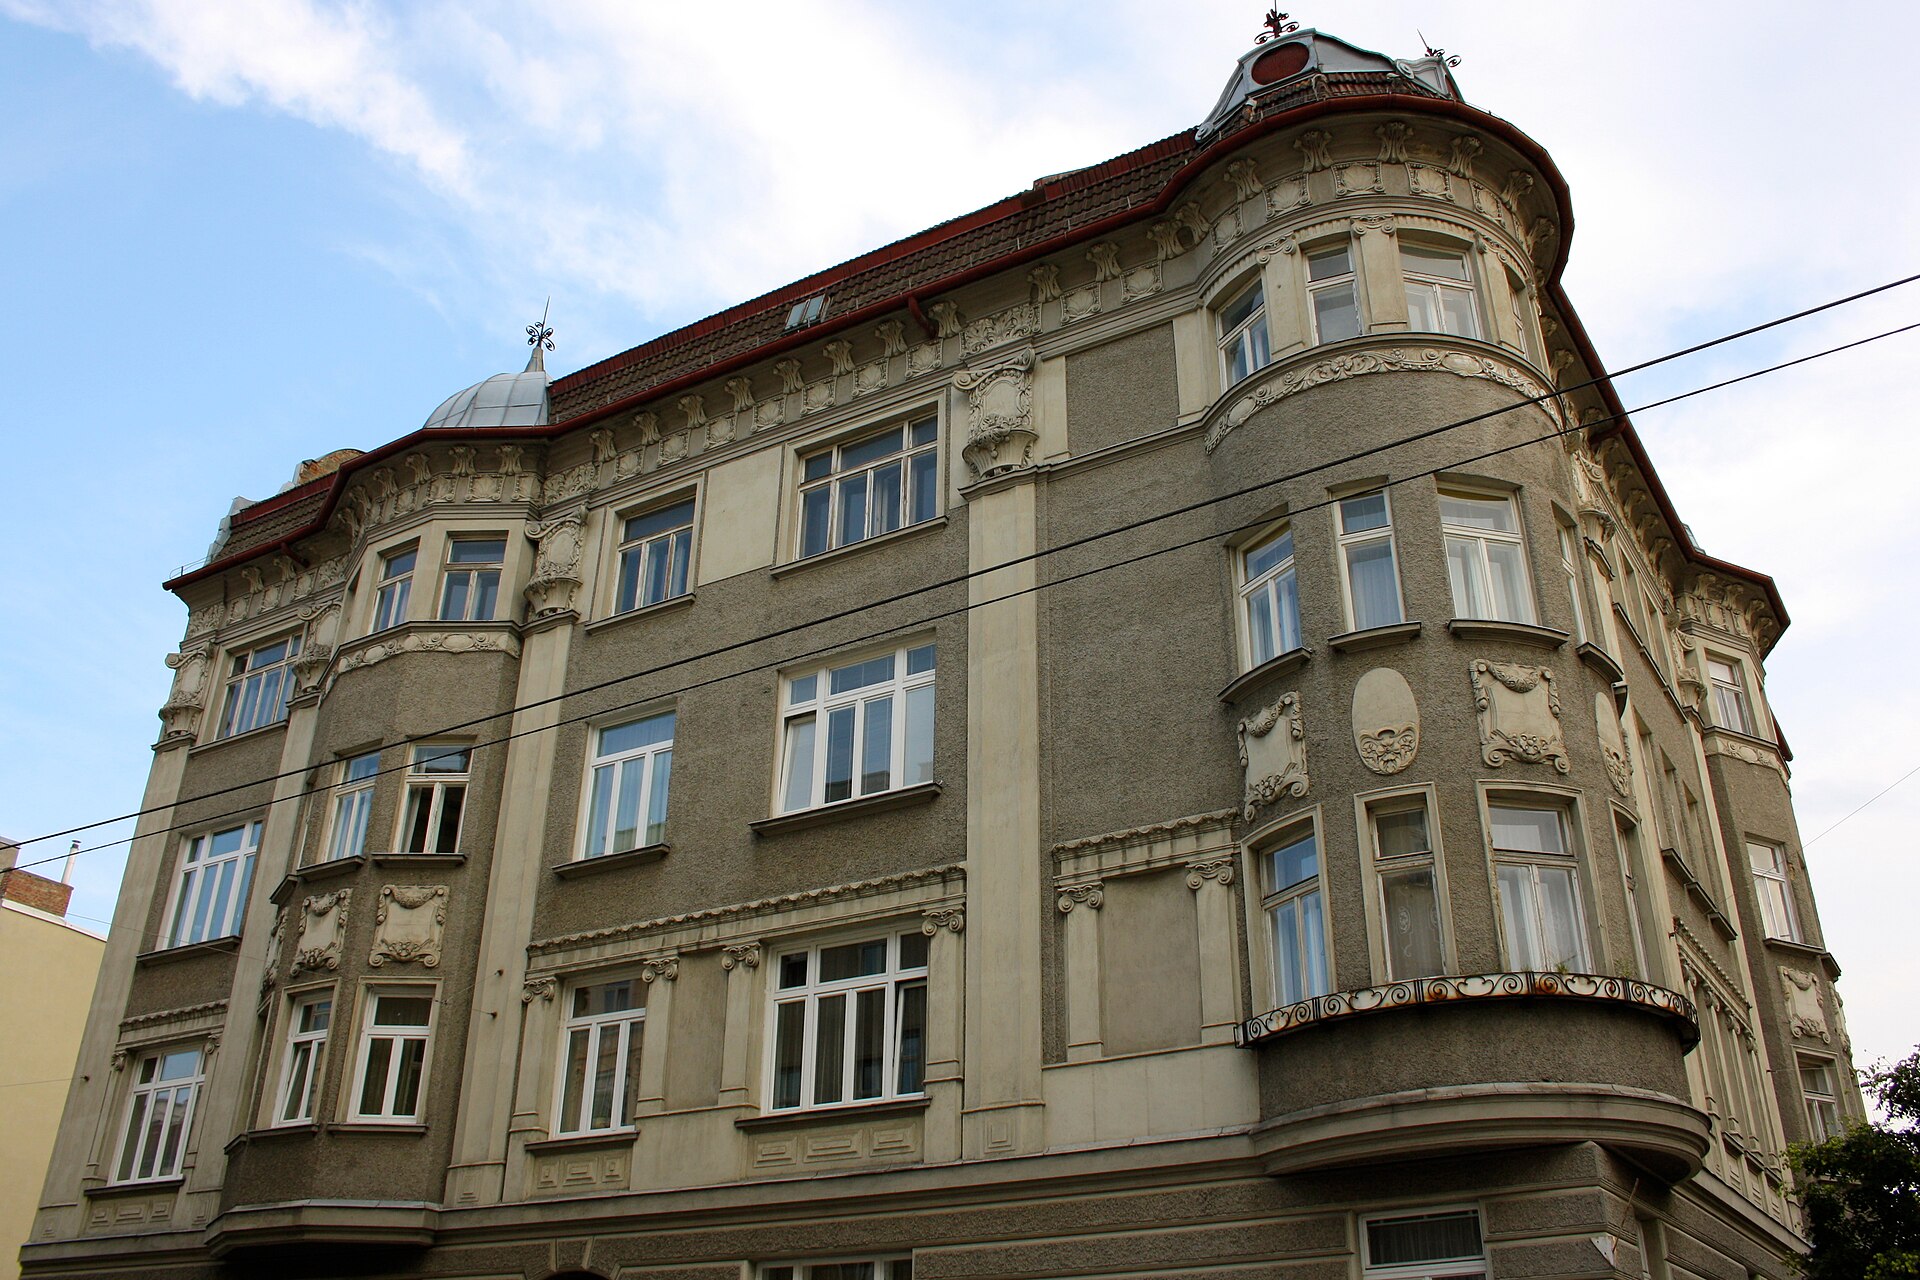
Street-facing, representative, with stucco on the facade and the tallest rooms. This is where those who could afford it lived; the flats are bright and generous, but you hear the street.
The “noble floor”: the highest ceilings, the largest windows, the most ornament. Before the lift, one simple rule held — the higher you climbed, the cheaper it got. Right under the roof lived the staff.
Towards the courtyard it grew narrower, darker, cheaper. Same house number, two worlds: the salon at the front, the flat with a tap on the corridor at the back. Today these wings are the quiet, often renovated addresses.
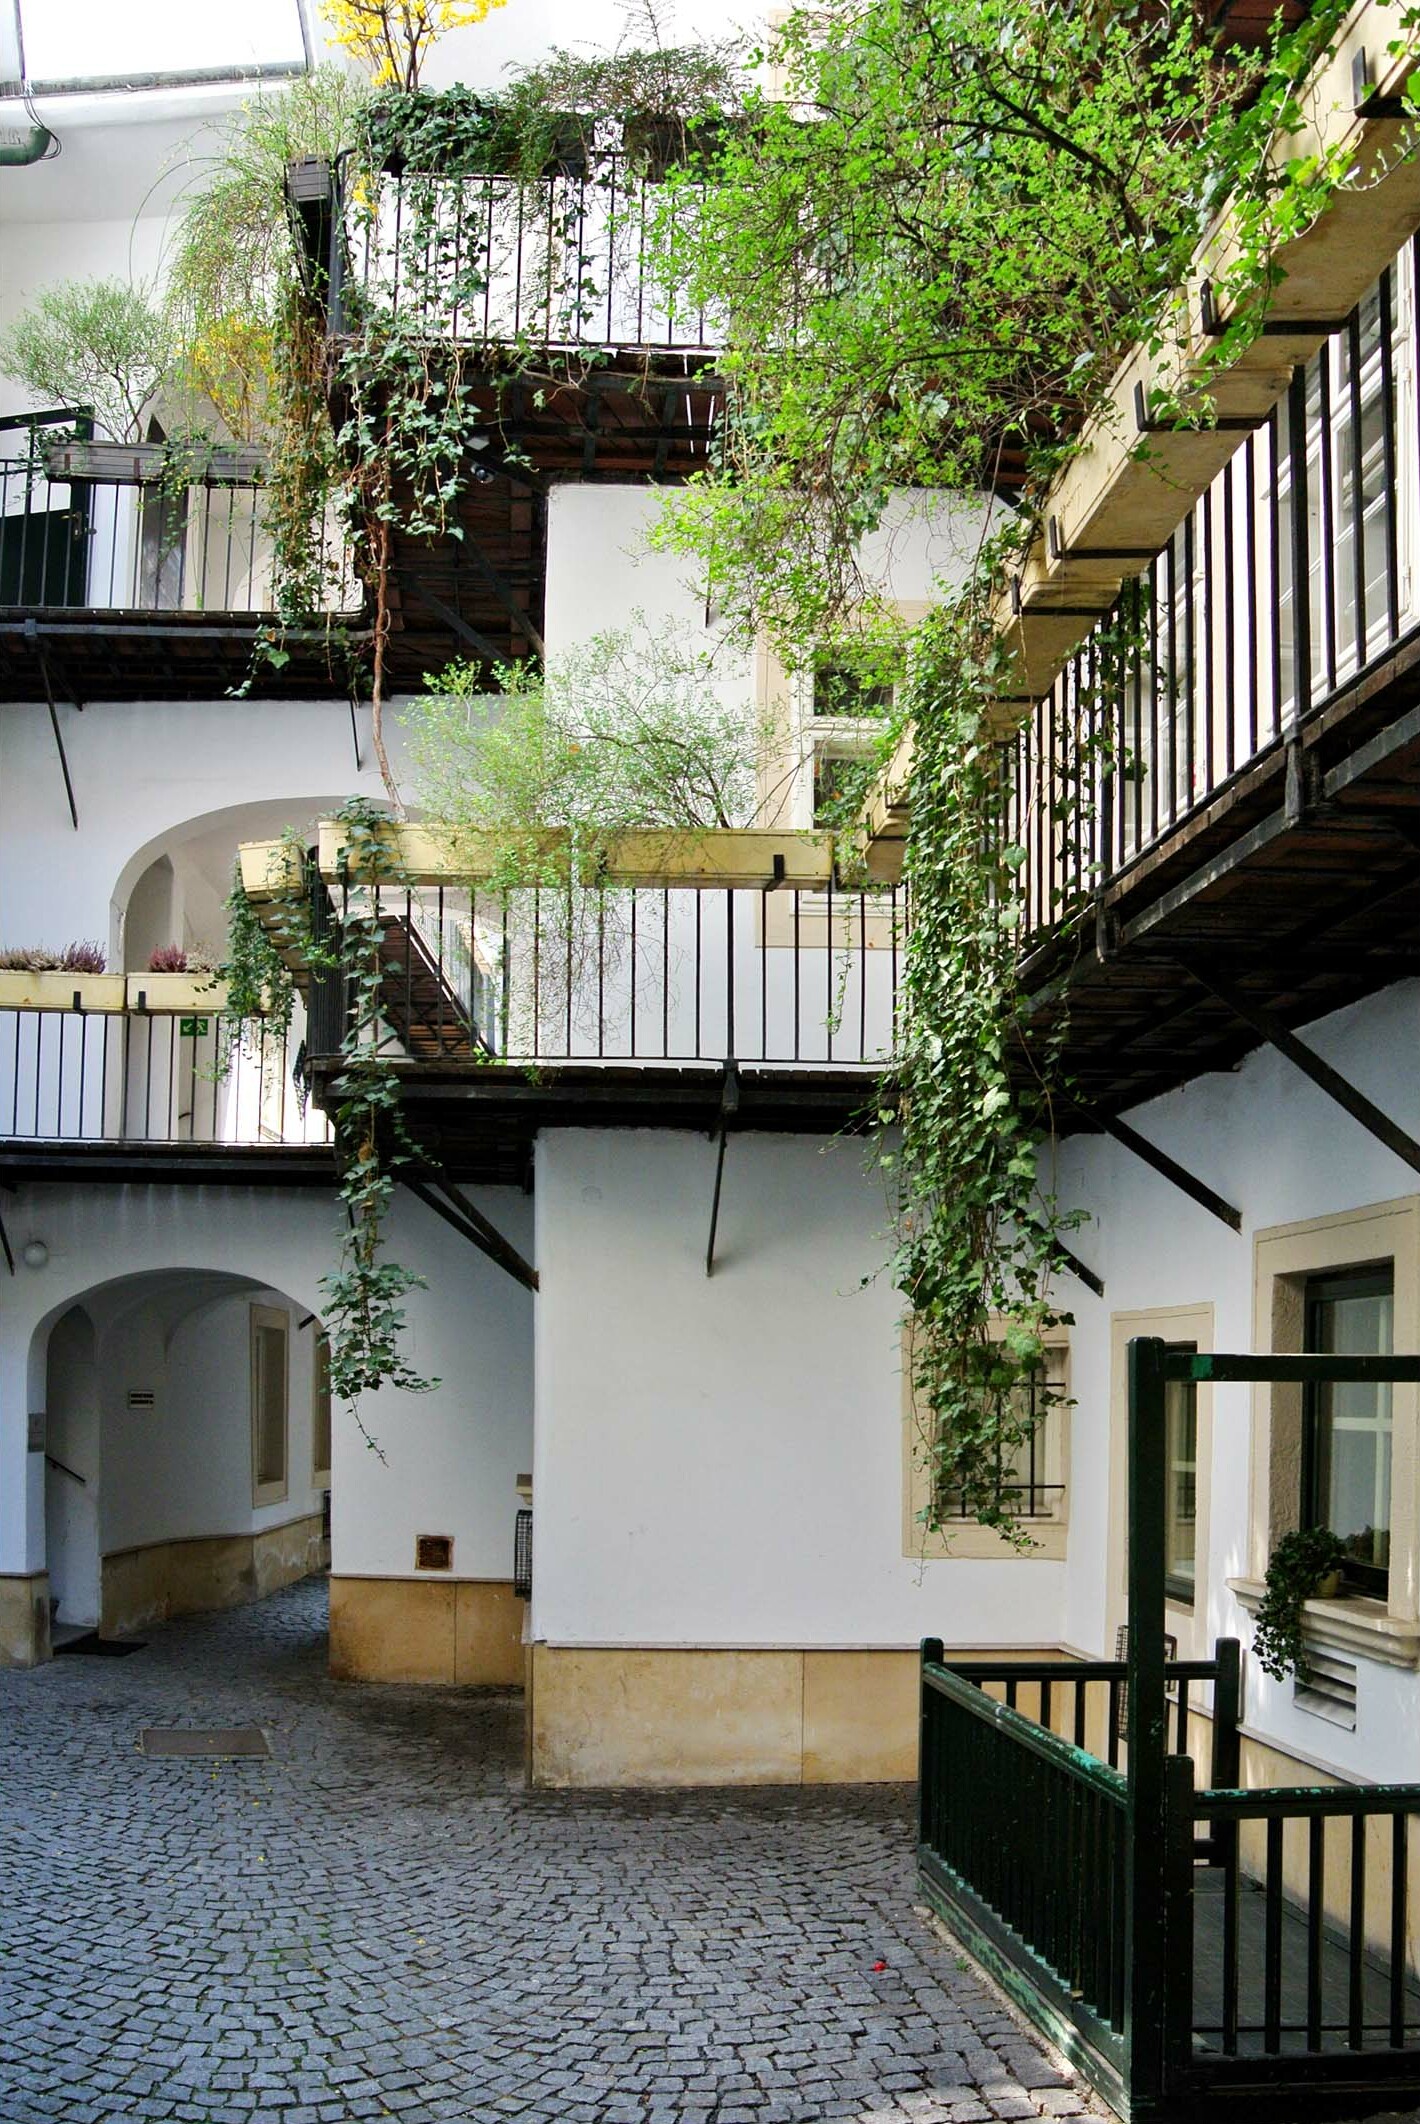
Not an ornamental garden but access, workshop and meeting point. You reached your flat across the Pawlatsche — and fell into conversation. The courtyard is the calm side of the house.
.jpg)
🌿 The Pawlatsche
The Pawlatsche is the open access gallery facing the courtyard, along which many Zinshaus flats were reached — private hallways often did not exist. The word comes from Czech (pavlač) and recalls how much of Vienna came from Bohemia and Moravia.
The old drawback — walking outside to your door in any weather — is today’s charm: a Pawlatsche flat has its own open space on the quiet courtyard side. Renovated, they are a sought-after piece of old Vienna.
🚰 The Bassena
The Bassena was the shared water tap on the corridor that several households drew from (from bassin, the basin). The queuing and chatting there gave rise to the “Bassenatratsch” — the building gossip Vienna still has its own word for.
The Bassena stands for housing category D: no water, no toilet inside the flat. Over decades Vienna renovated this substandard housing; the categories A to D in tenancy law are its echo. When viewing an unrenovated old flat today, ask first where the bathroom and toilet actually are.
🏢 Old building or new — how it feels
Old means ceiling height: three metres and more, tall Kastenfenster (double casement windows), thick walls that stay cool in summer and slow in winter, often parquet and double doors. In exchange: corridors, staircases without a lift, and windows that need care.
New means efficiency: even, lower rooms, a lift, underfloor heating, a balcony or loggia, tight windows — but less of the character people love about old buildings.
Colloquially “Altbau” means a house built before 1945; in tenancy law the full application of the Mietrechtsgesetz draws the line at buildings permitted before mid-1953. What that means for rent, time limits and the Richtwert is in the housing-types guide.
In Vienna Living Map you can read from the built form where dense Gründerzeit Vienna ends and the open, newer edges begin — from the narrow courtyard under a high facade to the wide sky over low roofs.
🌡️ The bare facade — heat and shading
In summer, a lot in an old Vienna flat is decided at the facade. The thick walls and tall rooms hold the warmth out for a long time — but once the sun burns onto a wall of Kastenfenster all afternoon, the room heats up. In cities like Graz or Bologna, shutters and awnings are a natural part of the facade; on many Viennese Gründerzeit fronts this external sun protection is conspicuously missing.
It has to do with the streetscape. A Gründerzeit facade is strictly composed — window axes, stucco, cornices and tall windows form a whole. In Vienna’s protection zones it is therefore not a single window that is judged, but the effect on the whole house and often on the entire row. Visible roller-shutter boxes or an ill-fitting awning can tip these proportions. Shading is not banned by that — it has to fit into the architecture.
And the bare facade is not, in fact, historically self-evident. Old views show that textile shading and shutters were once common in Vienna too. That culture was lost over the decades — with ever more elaborate facades, and later the belief that air conditioning would take care of it. Vienna was not always without sun protection; it lost part of its shading culture.
Today the view is shifting back. External shading is one of the most effective ways to keep a flat from overheating — it stops the warmth in front of the glass, not behind it. And even on historic buildings there are solutions that fit in. The honest question is not whether heritage protection and heat protection exclude each other, but how to combine the two.
You can already read half of this story from the built form in Vienna Living Map: a narrow, high Gründerzeit lane with little sky traps the summer heat into the night, while an open, tree-lined street stays cooler. The rest is decided by the flat itself — orientation, floor, and whether there is shade outside. That is exactly why the map names no invented temperature, but honestly shows the built form and the modelled summer heat.
The Gründerzeit city in numbers
How much Gründerzeit sits in each district? The share of Zinshäuser (1848–1918) in the housing stock, from the City of Vienna’s official building typology. Unsurprising yet lovely at the very top: the 7th district — literally named "Neubau" (new build), yet almost pure Gründerzeit Vienna.
Share of the residential type "Gründerzeit apartment house" per district, aggregated from the OGD dataset "Building periods & typologies Vienna" (City of Vienna, CC BY 4.0). New districts such as Seestadt are not yet covered by it.
On the map: the "Building age" layer shows where pre-1945 Vienna sets the tone →
How to spot a real Zinshaus
Stucco, cornices and an emphasised first floor — the richer the ornament, the closer to the old Bel Étage.
Tall rooms, Kastenfenster, a stairwell with a cast-iron railing — and perhaps a lift that was only added later.
A Pawlatsche, old cobblestones, sometimes the remains of a Bassena. The courtyard tells the age more honestly than the freshly painted facade.
Vorderhaus (bright, but loud to the street) or courtyard wing (quiet, but darker) — this shapes daily life more than the district number.
At a glance
Frequently asked
What is a Zinshaus?
A rental house from the Gründerzeit (roughly 1848 to 1918), built to let flats — Zins is the old word for rent. One facade on the outside, a whole hierarchy inside: from the grand Bel Étage down to the plain flat in the courtyard wing.
What is a Pawlatsche?
The open access gallery facing the courtyard, along which many Zinshaus flats were reached. The word comes from Czech (pavlač). Today Pawlatsche flats are sought after for their quiet open space on the courtyard side.
What is a Bassena?
The shared water point on the corridor that several households once drew from. The waiting and chatting there gave rise to the “Bassenatratsch”. Flats without their own water and toilet count as category D in tenancy law.
What is the Bel Étage?
The first floor above the ground floor, historically the grandest storey: the highest ceilings, the largest windows, the most stucco. Before the lift, the higher you went, the cheaper the flat.
What is the difference between Altbau and Neubau?
Altbau (colloquially pre-1945) means tall rooms, Kastenfenster, thick walls and character, but often corridors and stairs without a lift. Neubau means a lift, underfloor heating, tight windows and efficient layouts. In tenancy law the line of full MRG application (permitted before mid-1953) also matters.
Are Zinshäuser a good place to live?
They define Vienna’s most desirable inner districts — with character, ceiling height and central location. The honest trade-off: dense building, little greenery right at the door, less light in the courtyard wing. Best seen before you sign, at the time of day you would actually live there.
Why do many old Vienna buildings have no shutters or awnings?
Mainly because of the streetscape. Gründerzeit facades are strictly composed, and in the protection zones the effect on the whole house and the entire row is assessed — visible roller-shutter boxes or ill-fitting awnings disturb these proportions. Historically, though, external shading was common in Vienna; part of that culture was lost over time.
Are awnings and external blinds allowed on a Vienna Altbau?
In principle yes — they are not banned outright. In protection zones and on listed buildings, though, they have to fit the facade (colour, form, mounting), and a permit is often needed. External shading is today considered one of the most effective ways against summer overheating; binding advice comes from MA 19 (streetscape) and the Federal Monuments Office.
Terms and figures: general Vienna housing and building history and the Austrian Tenancy Act (housing categories A–D, Richtwert, full MRG application), simplified — the tenants’ associations and the city’s arbitration board give binding advice.
More on living in Vienna: Housing types · The Gemeindebau · Prices by district · Bright & open living · All districts