
What Vienna still allows — room above the roofs
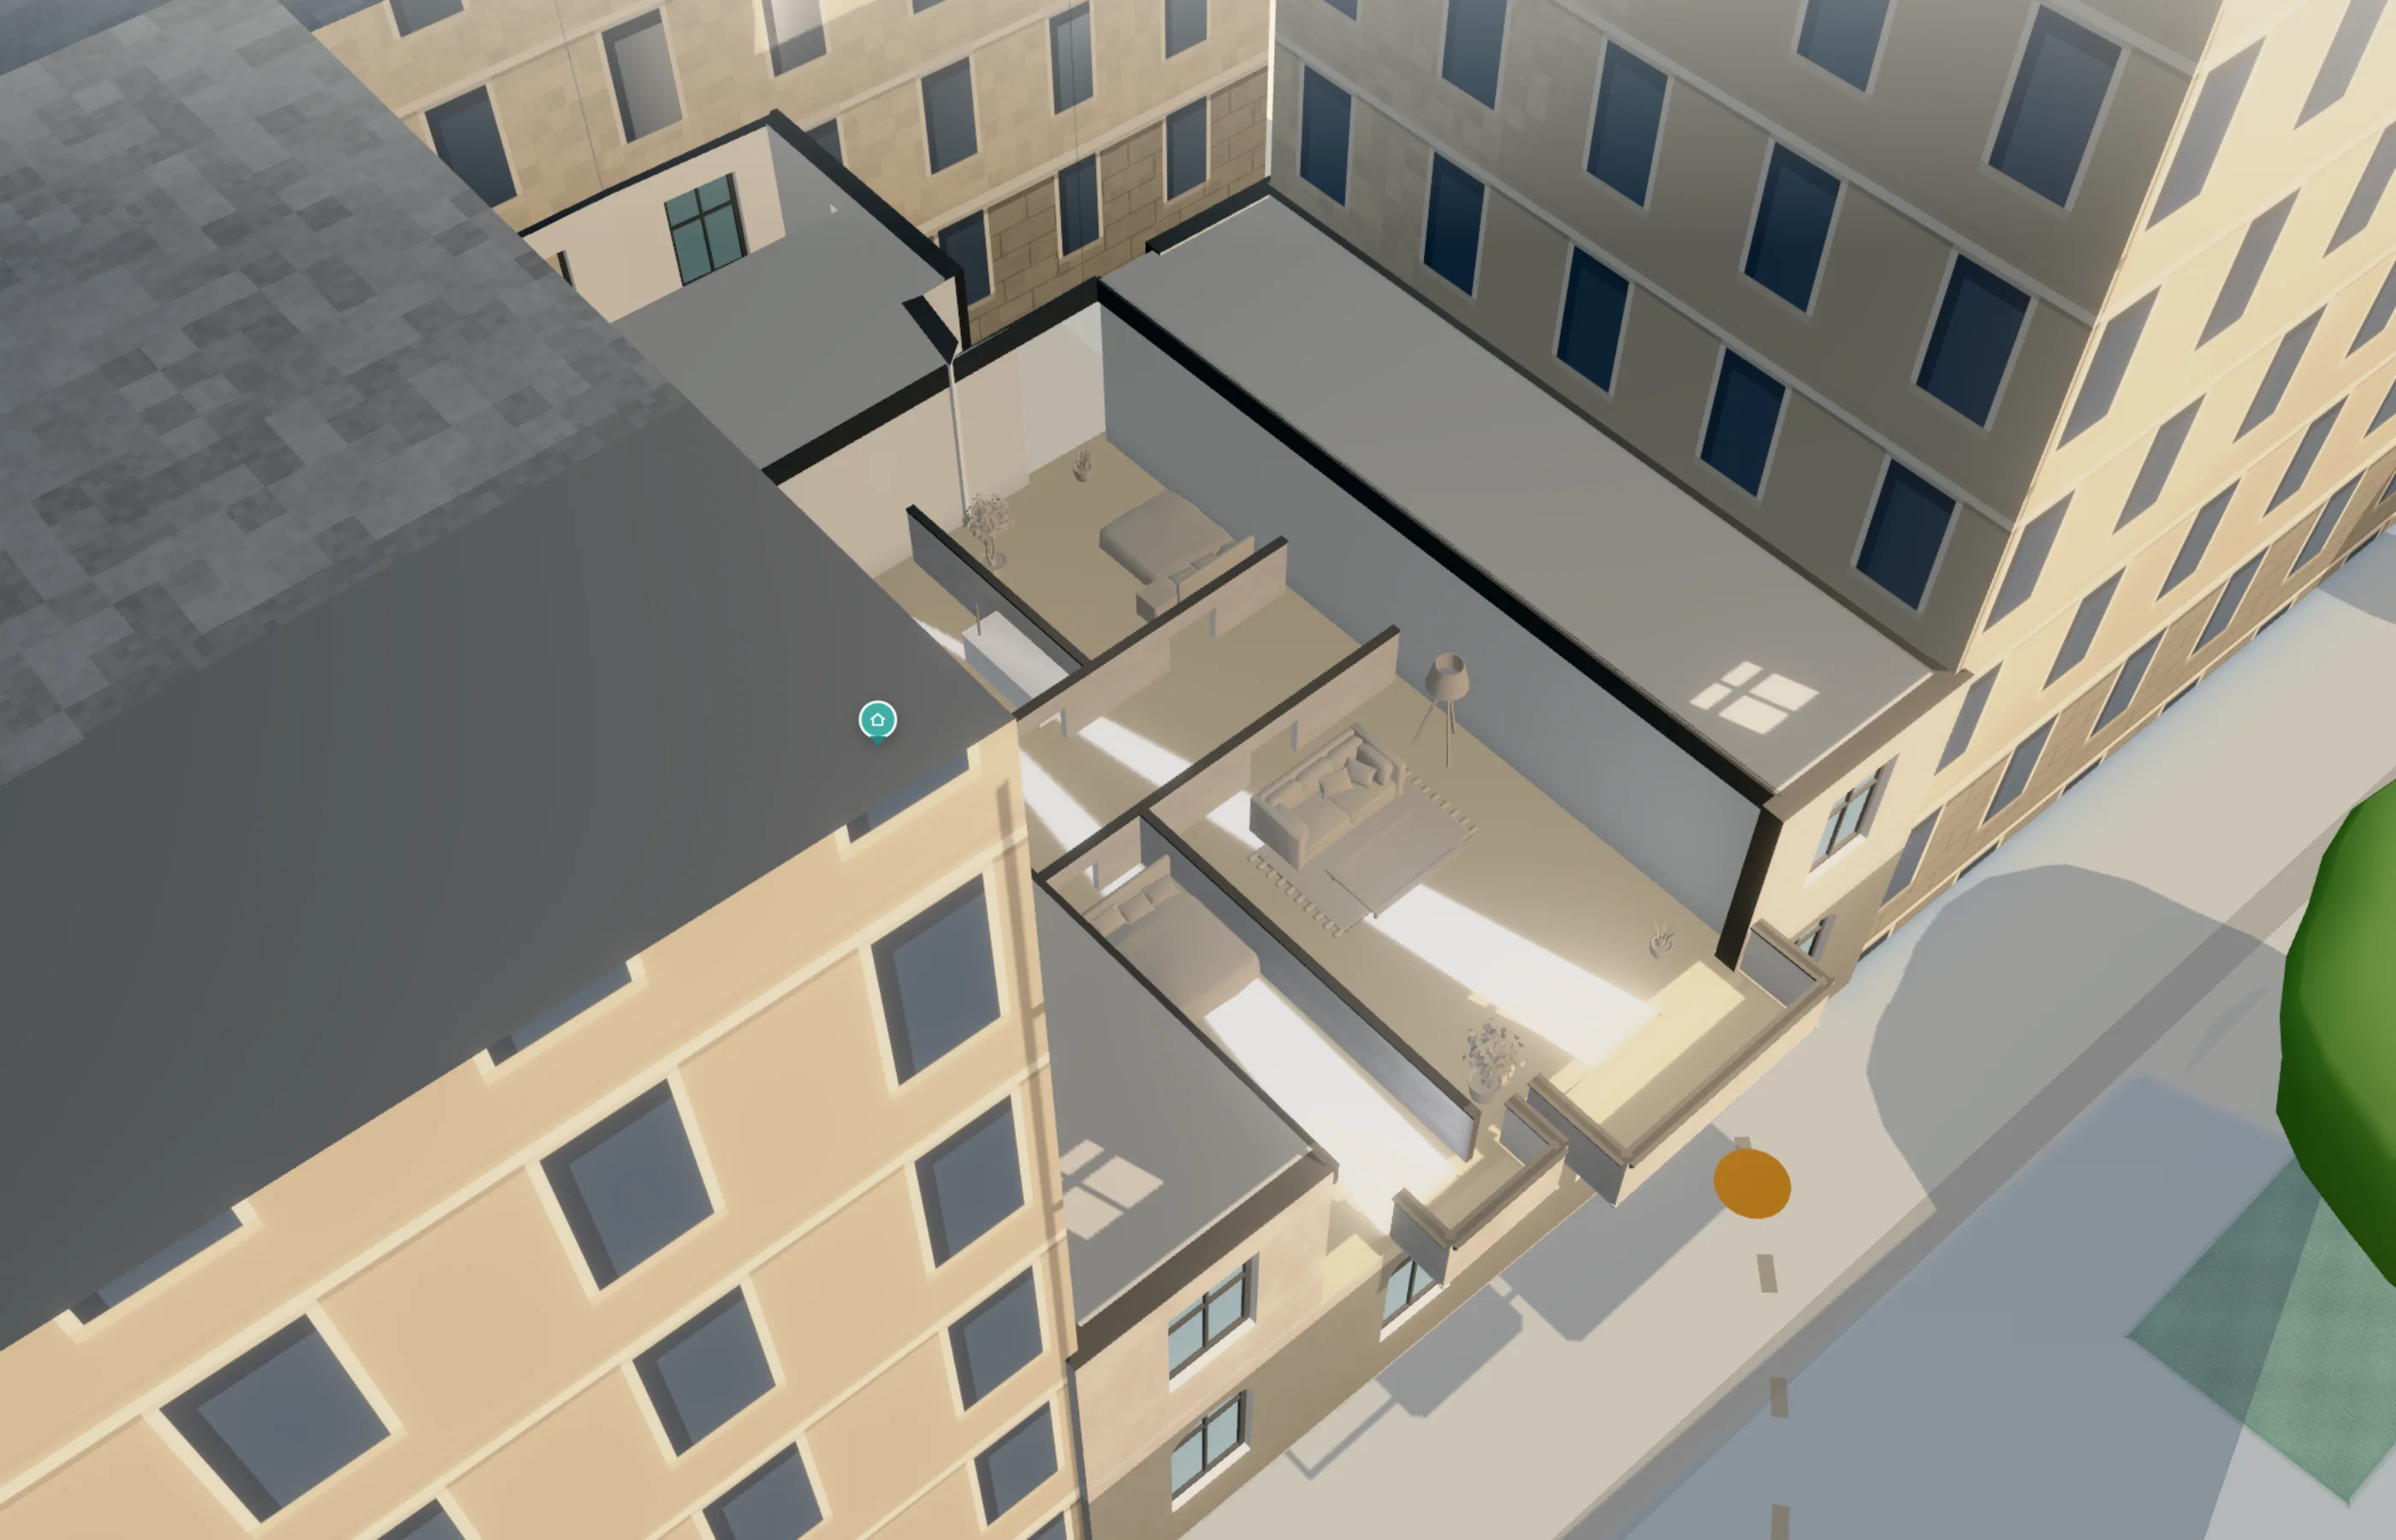
On 15,709 houses in Vienna the building class would still allow at least one more full storey — together about 2.8 million m² of usable floor space. Calculated for every house in the city from the official roof model and the zoning plan.
2.8 million m²
usable floor space that the building classes would still allow above Vienna’s roofs
Vienna's zoning divides building land into building classes: class I allows buildings up to 9 m, II up to 12 m, III up to 16 m, IV up to 21 m, V up to 26 m (§ 75 Vienna Building Code). The city's roof model measures how tall every house actually is today. Subtract one from the other and what remains is the headroom above each roof — in full storeys of 3 m, times the measured footprint. It is the same calculation Azima runs for a single address, here for 41,957 houses on residential and mixed-use building land.
Where the reserve lies
Donaustadt, Floridsdorf, Favoriten and Liesing together hold 49 % of the reserve. 41 % of it lies in building class I — up to 9 m — where many houses are a storey lower than they could be.
Where there is no headroom
In Josefstadt, Mariahilf and Neubau the measured eaves of roughly 66 % of houses lie above the upper limit of their building class. Across the city it is 12,935 houses. That does not mean nothing can happen there — attic storeys are built in the roof space, and plans set their own heights. It means Vienna's reserve of full storeys is not in the dense districts inside the Gürtel, but towards the city's edge.
All 23 districts
Usable floor space of the additional full storeys, rounded to 1,000 m²; houses with room for at least one storey of all houses checked.
What stands in the way
Of the gross floor area, 385,000 m² (10 %) lie in protection zones, 139,000 m² in the UNESCO World Heritage area and 84,000 m² under a building ban. They stay in the total, because a reservation does not delete a number — there the townscape review decides case by case.
What this figure is not
- An upper limit by building class, not a building right. A development plan often sets a lower metre figure, which takes precedence.
- Building lines, building type and special provisions (BB) are not part of the generalised zoning — they are in the plan document.
- Structure, listed-building protection, tenancies and ownership decide whether a storey is built; this figure knows none of them.
- The attic space under § 81 is not summed: how much of it is already converted, no register says.
- Industrial and commercial building land is counted separately (0.7 million m² gross), as are building class VI and buildings under 50 m².
Write to me
Interested, a question or a conversation? Pick a topic, adjust the text, send it – straight to me.
The button copies your text and opens my LinkedIn profile in a new tab – tap “Message” there and paste. The email arrives filled in.
No form server, no tracking: the text stays in your browser until you send it yourself on LinkedIn or from your mail app.
Frequently asked
How much floor space could Vienna gain by adding storeys?
Under the building classes of the zoning plan, about 2.8 million m² of usable floor space (3.8 million m² gross) on 15,709 houses. It is an upper limit: development plans often set lower heights, and protection zones, structure and ownership decide case by case.
Where in Vienna is the most room for additional storeys?
Donaustadt, Floridsdorf, Favoriten and Liesing hold 49 % of the reserve. Many houses there are lower than their building class would allow.
Why are so many houses taller than their building class?
The building class sets today's upper limit; many houses are older than today's zoning. In Josefstadt, Mariahilf and Neubau the measured eaves of roughly 66 % of houses lie above it. The eaves in the roof model are also not exactly the building height as the code defines it.
How was this calculated?
For each house: permitted height by building class minus the measured eaves from the City of Vienna's roof model, in full storeys of 3 m, times the measured footprint; usable area 75 % of gross. Only houses from 50 m² footprint and 2.8 m eaves on residential and mixed-use land with building class I–V. The attic space is not summed.
Sources: Stadt Wien — Generalisiertes Dachmodell LOD2.1 (CityGML), data.wien.gv.at, CC BY 4.0 · Stadt Wien — Generalisierte Flächenwidmung und Zonen (OGD-WFS), Abruf 2026-09-23, data.wien.gv.at, CC BY 4.0 · Stadt Wien — Bezirksgrenzen, data.wien.gv.at, CC BY 4.0. Edited: per-house calculation by Vienna Living Map (scripts/generate-potenzial-wien.mjs), status 2026-10-09. Not legal advice — the City of Vienna's plan document is authoritative.
Sun in the new storey · Green roofs · Solar potential · The housing market · All districts