
Will my sun be built over? What the neighbours in Vienna may still build
Whether your sun can be built over is written in the zoning plan: a neighbouring building that is lower than its building class allows may grow. In Vienna that applies to 15,709 of 41,957 houses checked on residential and mixed-use land (37 %) — at least one more full storey would be allowed there.
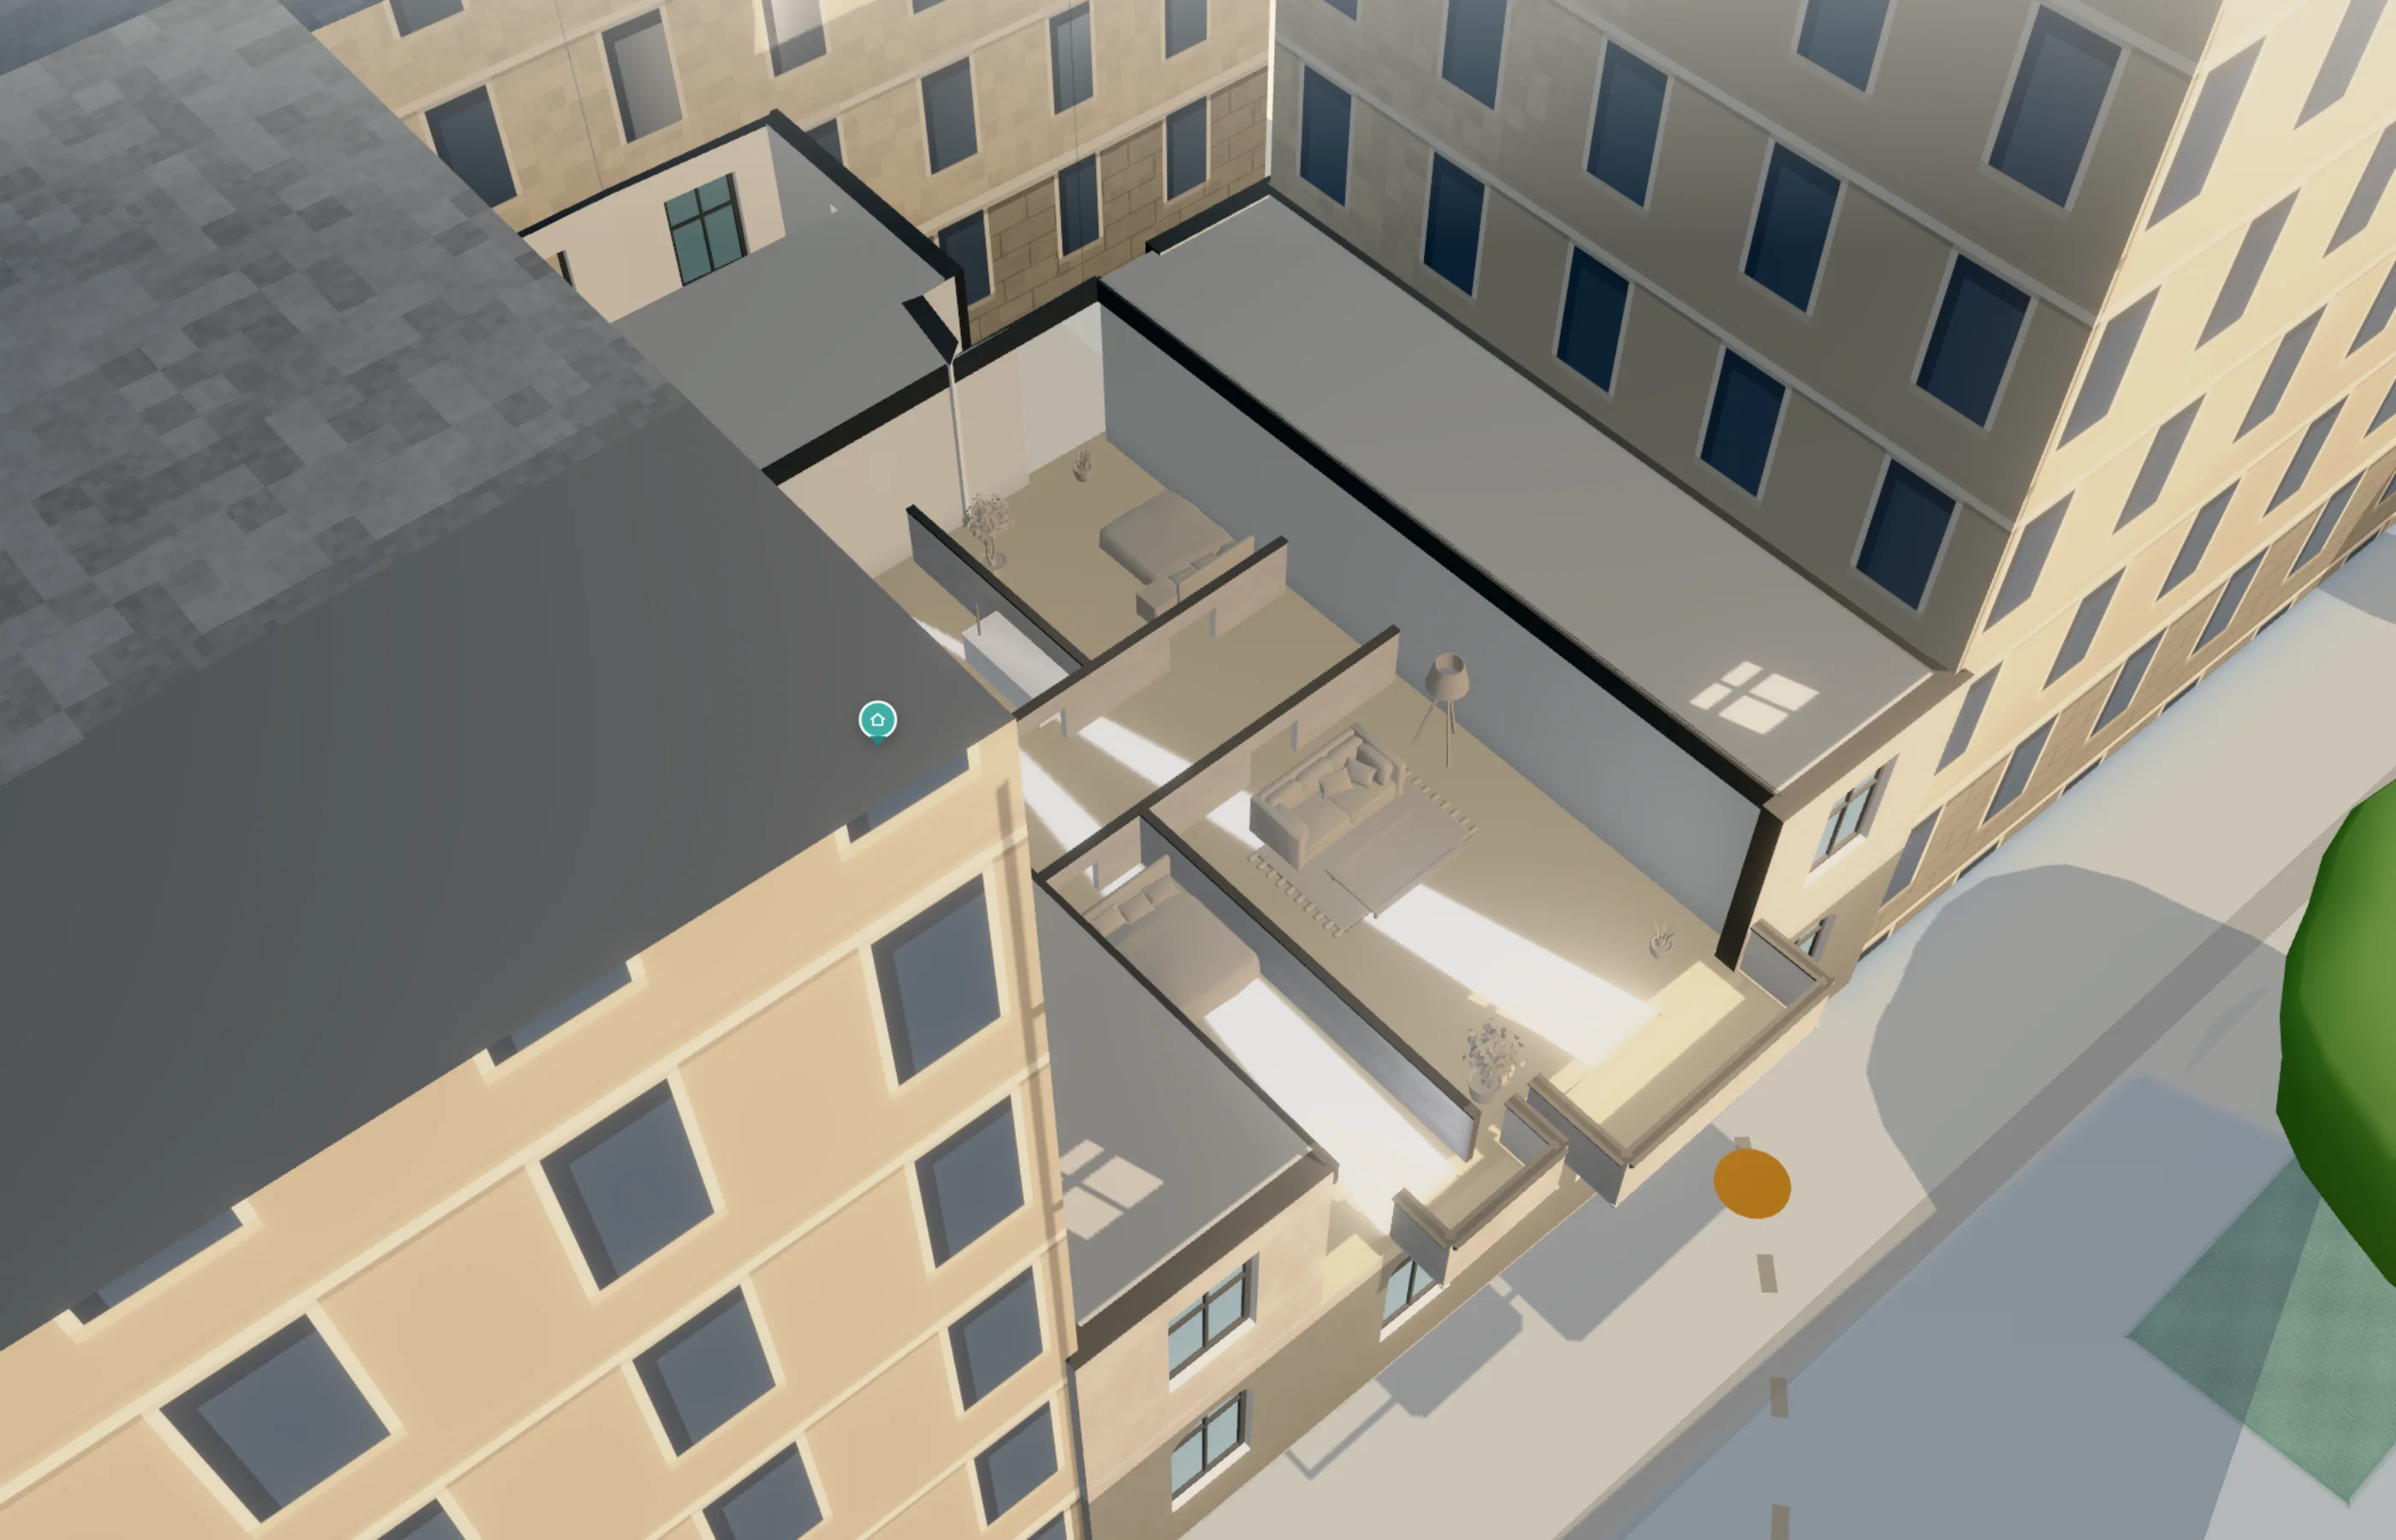
Worked exampleOpposite, 15 m away, stands a house with 12 m eaves in building class III that may grow to 16 m. On the 3rd floor, 7.3 hours of direct sun arrive on 21 December today, none after the extension. Calculated with the same calculation as Azima.
What may the neighbours at your address build? Type it — Azima raises every neighbouring building to its building class and calculates the sun today against built out.
The address goes to the City of Vienna address service for the search, never to Vienna Living Map. The result stays on this device. No account.
Who may grow
The zoning plan divides building land into building classes; each has an upper limit for building height (§ 75 Vienna Building Code). The city’s roof model measures how tall every house is today. If the eaves lie at least one storey below the limit, the house may grow — under the building class, subject to the development plan and a building permit.
Houses with room for at least one full storey (3 m) up to the limit of their building class, of all houses checked on residential and mixed-use land.
What one storey opposite costs
A worked example: a 15 m wide lane, opposite a row of houses with 12 m eaves in building class III — it could grow to 16 m. Direct sun on 21 December at window height, today and built out:
Whoever has a window at roughly the height of today’s eaves opposite loses the most: there one storey decides between winter sun and none. Whoever is already in shade today has nothing left to lose; whoever lives well above loses little or nothing.
Where most may grow
In Donaustadt, Floridsdorf and Favoriten the largest share of houses may still grow, in Mariahilf, Neubau and Innere Stadt the smallest — many houses there already stand above their building class.
What this calculation does not know
- Whether anyone builds. A building class is a right, not a plan.
- The development plan. It often sets a lower metre figure than the class, plus building lines and protection zones — it is publicly viewable on the City of Vienna’s zoning map.
- Empty plots. Only existing buildings are raised; a gap site that gets a new building is not in the calculation.
- Roofs. The neighbour rises as a vertical wall to the permitted height, without an attic — the attic space would come on top.
Frequently asked
May my neighbour simply add storeys?
Only up to the height that zoning and the development plan allow, and only with a building permit. The building class is the upper limit; the plan document often sets less.
How much sun can one storey take?
In the example above, the 3rd floor goes from 7.3 hours to none on 21 December. Whether that is the case at your address depends on distance, direction and your floor — Azima calculates it there.
Does Azima know the development plan?
No. It reads the generalised zoning of the City of Vienna and its building class; the stricter metre figure of the development plan, building lines and protection zones are not included. The result is therefore the upper bound of the risk, not a forecast.
What about new buildings on empty plots?
They are not in the calculation: only existing neighbours from the roof model are raised. Whoever looks at a gap site opposite should check its development plan.
Is this in the report?
Yes, as a sentence on the sheet for the conversation: how many neighbouring buildings may still grow and how much sun would be lost on the hardest reference day. A measured disadvantage is never left out; it is explained.
Sources: Stadt Wien — Generalisiertes Dachmodell LOD2.1 (CityGML), data.wien.gv.at, CC BY 4.0 · Stadt Wien — Generalisierte Flächenwidmung und Zonen (OGD-WFS), Abruf 2026-09-23, data.wien.gv.at, CC BY 4.0 · Stadt Wien — Bezirksgrenzen, data.wien.gv.at, CC BY 4.0. Edited: per-house calculation by Vienna Living Map (scripts/generate-potenzial-wien.mjs), status 2026-10-09. Worked example with the same calculation as Azima (src/lib/shadowEngine.ts), 21 December 2026. Not legal advice — the City of Vienna’s plan document is authoritative.
What the neighbours may still build · Is the flat dark? · What Vienna still allows · Attic conversion in Vienna