
Attic conversion in Vienna: what may I build?
How high you may build in Vienna is set by the building class of the zoning plan: I up to 9 m · II up to 12 m · III up to 16 m · IV up to 21 m · V up to 26 m (§ 75 Vienna Building Code). Above that, § 81 allows a roof space of 4.5 m — room for up to two attic storeys. Whether your house has headroom is shown by the measured eaves against that limit; a development plan may allow less.
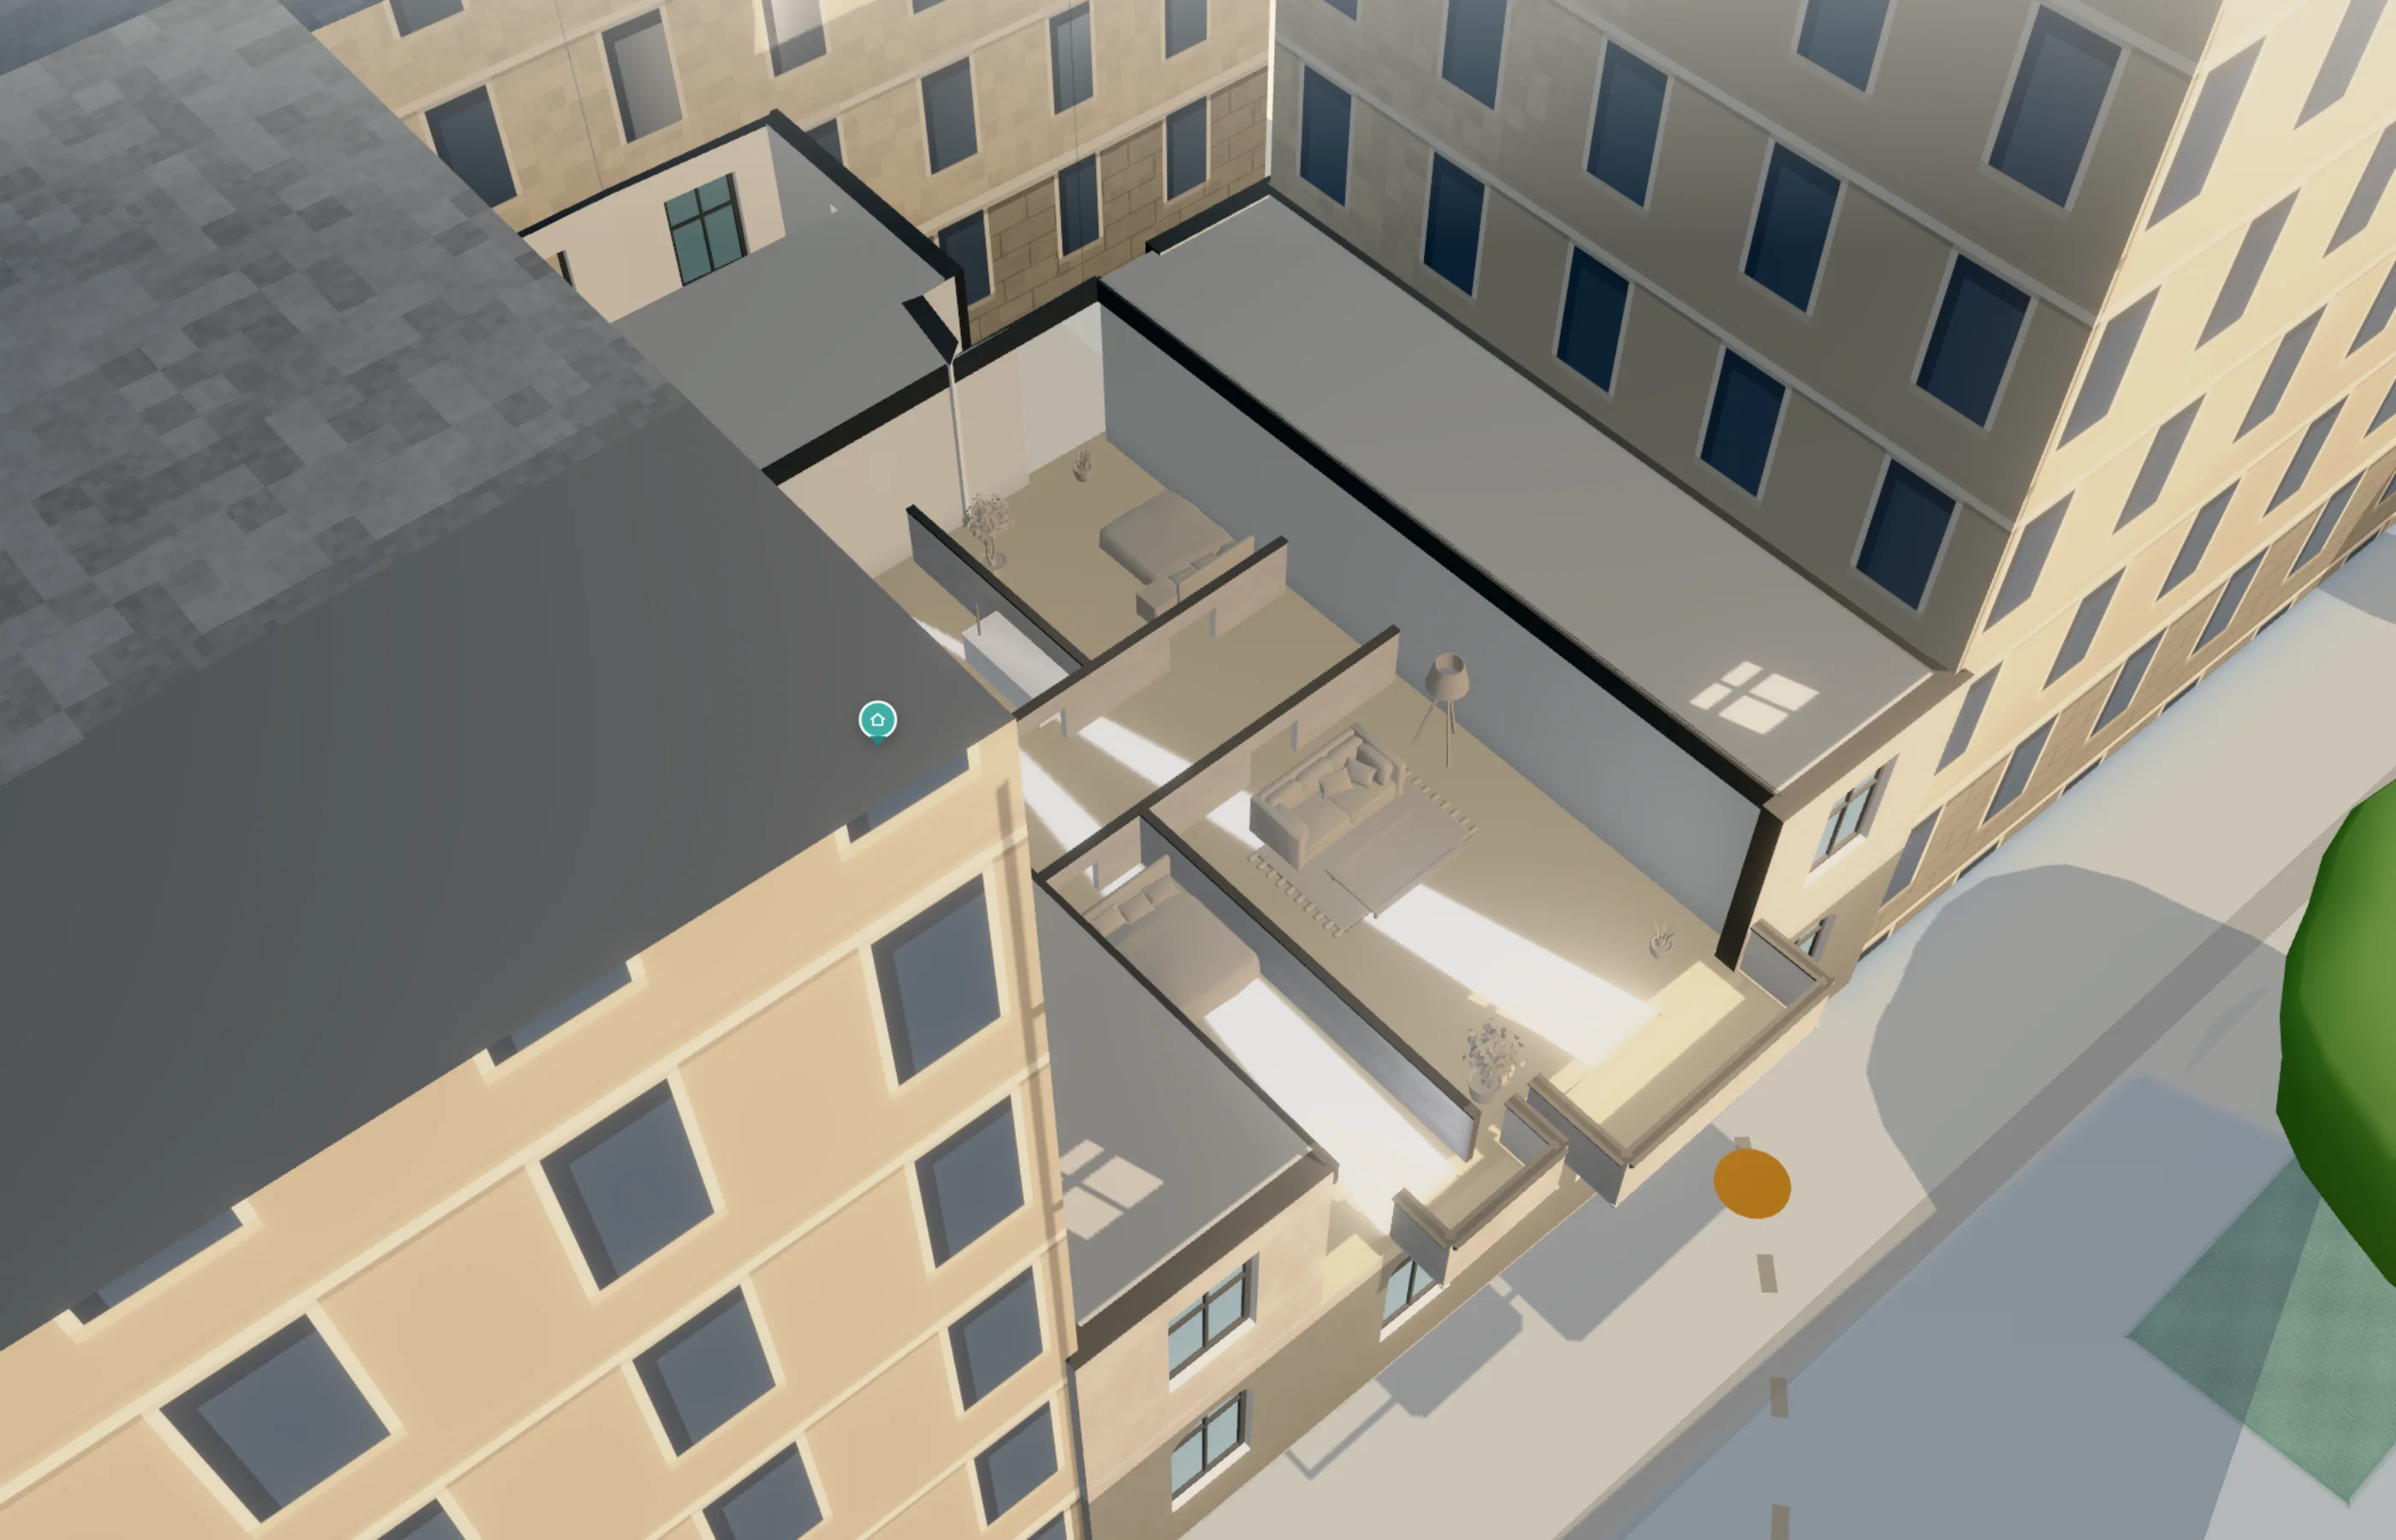
Worked exampleBloch-Bauer-Promenade 8, 1100: building class I, up to 9 m; measured eaves 6.1 m on 177 m² — 2.9 m of headroom, not enough for a full storey, but two attic storeys: about 324 m² gross, 227 m² usable. Calculated under § 75 and § 81 of the Vienna Building Code with the City of Vienna roof model, inputs of 9 October 2026.
What may your house still do? Type the address — Azima reads building class and eaves and calculates extra storeys, attic conversion and new build.
The address goes to the City of Vienna address service for the search, never to Vienna Living Map. The result stays on this device. No account.
How it is calculated
- Extra storeys: permitted height minus measured eaves, in full storeys of 3 m, times the footprint.
- Attic: up to 4.5 m above the permitted height (§ 81), minus what already stands below the new eaves; an attic storey needs at least 2.8 m, at most two fit, the second is smaller because of the setback (83 % of the footprint).
- Usable area: 75 % of gross floor area on a standard floor, 70 % in the attic.
- The metre figure of the development plan takes precedence over the building class — in Azima it can be entered and stays on the device.
A second house, just below its limit
Burggasse 11, 1070: building class III, up to 16 m; measured eaves 13.9 m on 224 m² — 2.1 m of headroom, not enough for a full storey, but two attic storeys: about 410 m² gross, 287 m² usable.
Both houses have too little headroom for a full storey, but room in the roof. If the development plan sets 14 m instead of 16 m for the second, one attic storey remains instead of two — which is why the plan’s metre figure takes precedence over the building class.
Vienna by building class
Houses on residential and mixed-use land: with headroom for at least one full storey up to the class limit, and those whose measured eaves already lie above it (there at most the roof space remains). Status 2026-10-09.
What the calculation does not know
- Building lines, building type and special provisions of the development plan — they are in the plan document.
- Structure, listed-building protection and protection zones: they decide whether and how a storey is built; Azima names protection zone and World Heritage, it does not assess them.
- Ownership: in a building with several owners, others have a say.
- Parking: new floor space can trigger the parking obligation of the Vienna Garage Act; Azima names the zone.
Frequently asked
What does building class I mean?
Under § 75 of the Vienna Building Code, building height up to 9 m; class II up to 12, III up to 16, IV up to 21, V up to 26 m. Class VI has no fixed upper limit; there only the plan decides.
What is the difference between adding a storey and an attic conversion?
Adding a storey builds full floors up to the permitted building height. The attic lies above it: up to 4.5 m of roof space under § 81, with at most two attic storeys.
Does the building class or the development plan apply?
The development plan. It often sets a lower metre figure than the building class allows, and it adds building lines and special provisions. The building class is the upper limit.
Do I need a building permit?
As a rule, yes — adding storeys and converting an attic require a permit from the building authority (MA 37). This page is not legal advice.
How many houses in Vienna could still grow?
15,709 houses on residential and mixed-use land have room for at least one more full storey under their building class; 10,569 of them in building class I.
Sources: Stadt Wien — Generalisiertes Dachmodell LOD2.1 (CityGML), data.wien.gv.at, CC BY 4.0 · Stadt Wien — Generalisierte Flächenwidmung und Zonen (OGD-WFS), Abruf 2026-09-23, data.wien.gv.at, CC BY 4.0 · Stadt Wien — Bezirksgrenzen, data.wien.gv.at, CC BY 4.0. Edited: per-house calculation by Vienna Living Map (src/lib/potenzial.ts, scripts/generate-potenzial-wien.mjs), status 2026-10-09. The example houses with the same calculation as the address page. Not legal advice — the City of Vienna’s plan document is authoritative.
What the house still allows · What Vienna still allows · Sun in the new storey · Will my sun be built over?