Draw a floor plan online — to scale, no account
Drag out rooms or type their size, tap doors and windows onto the walls, furnish — and save the plan as an image, a to-scale A4 PDF or a DXF for CAD. All in the browser, no sign-up; the plan stays on your device.
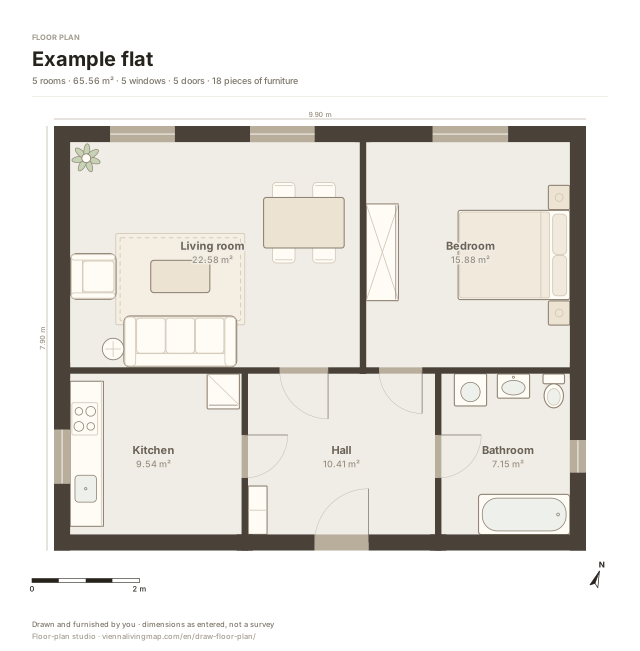
or import an existing plan — PDF, photo or JSON, right in the studio
How a plan comes together
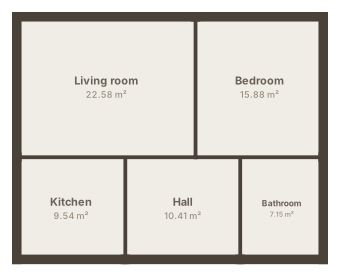
1. Rooms
Drag them out like a rectangle in Keynote — or type the size: “4 × 3 m”. Corners snap to other corners, and a wall shared by two rooms is only drawn once.
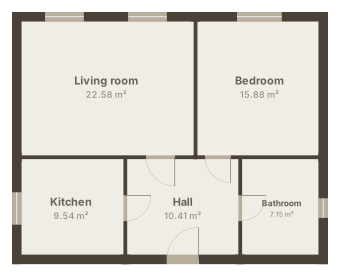
2. Doors and windows
Tap the wall. Width, hinge side and swing can be changed, and the gap to the next wall is a number beside it — you move a window by 5 cm instead of nudging it.
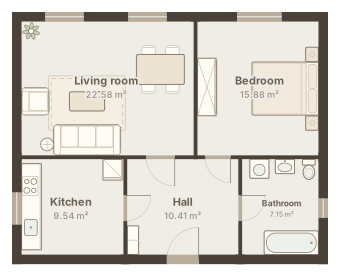
3. Furnish
Sofa, bed, kitchen run, bathroom: 26 pieces in standard sizes. Near a wall a piece turns its back to it and snaps on. Furniture is your input — the export says “furnished by you”.
What you get
For agents and developers
A listing needs a floor plan that looks calm and is right — but usually all there is is the planning-permission PDF. The studio reads it in, a photo of it too; you check walls and openings, furnish and save the sheet.
- Living area and outdoor space kept apart: a balcony, loggia or terrace does not go into the living area — the way it has to read in a listing.
- Your own sender name and logo on the sheet (the same letterhead as in the Azima report), plus a line for flat, floor and project. The note then reads “drawn by ‹sender› · furniture as a suggestion”.
- Mirrored flats in one tap — and the PDF picks its own scale.
- And the part no other floor plan can do: measured at the Vienna address, with hours of sun per room.
Everything for agents and developers →
For architects and planners
Numbers instead of eyeballing. Every gesture has a field beside it: wall length, room size, the gap from an opening to the next wall, furniture size. While you move a partition, the clear widths to the left and right are shown live, and alignment guides show when a corner lines up with another. Doors are drawn the way a plan shows them: open leaf, a true quarter circle; a plain opening has none.
And then: the light in every room
A floor plan says how big a room is — not whether the sun reaches it in December. With “Measure it at a Vienna address” the plan goes to Azima: the calculation places it in the measured building, takes the neighbours’ heights from the City of Vienna’s building model and gives, per room, the hours of direct sun on 21 March, June and December. The north arrow you set in the studio is the orientation there — not an assumption.
Azima · Sunlight hours per room · Floor-plan import
What the studio is not
Not a planning-permission drawing and not a survey: the dimensions are what you enter. Areas are clear floor areas inside the drawn walls, not an area calculation to ÖNORM B 1800. Furniture is a suggestion. Every sheet you save says so too.
Frequently asked
Is the floor-plan studio free?
Yes. Drawing, furnishing and every export — PNG, PDF, SVG, DXF, JSON — cost nothing and need no account.
Where is my plan stored?
In your browser’s storage, on this device. There is no server that receives it. To take it to another device, save it as JSON and open the file there.
Can I import an existing plan?
Yes: a PDF (say the architect’s plan or the one from the listing), a photo or image of a plan, or a plan JSON file. It is read in the browser; recognised walls and rooms come into the studio and can be corrected. A scanned PDF without text gives less than a drawn one.
How accurate is the area?
As accurate as the walls you draw. It is the clear floor area inside the walls, to two decimals per room; balcony, loggia and terrace are listed separately as outdoor space. It does not replace an area calculation to ÖNORM B 1800 or a survey.
Which scale does the PDF use?
The largest common drawing scale at which the flat fits on A4 — 1:50, 1:75, 1:100 and so on, portrait or landscape. It is correct when the PDF is printed at actual size; the scale bar is always correct, on screen too.
Can I open the plan in ArchiCAD or AutoCAD?
Yes, as DXF: centimetres as the unit, walls, openings, rooms, furniture and labels on their own layers. Areas arrive as closed polylines, without hatching.
Does it work on a phone?
Yes, with a finger: drag out a room, pan and zoom with two fingers, properties in the sheet at the bottom. On an iPhone “Save” opens the share sheet — AirDrop, Files, Mail.
Is this only for Vienna?
Drawing works anywhere. The light measurement afterwards exists only for Vienna addresses, because it works with the City of Vienna’s building heights.
What Azima measures · For agents & developers · The light check · All topics
Free, no account. The plan stays in your browser’s storage on this device; importing reads PDF and image files in the browser, nothing is uploaded.