
Living in the Alt-Erlaa housing estate — what is it like?
Short and honest: you live in one of three blocks, each around 400 metres long and 23 or 27 storeys high, with a pool on the roof, a park between the buildings and the U6 by the shopping centre. The trade-off: you do not choose your flat — it is allocated after years on the waiting list, and with it the side you live on.
Transcript (German)
7 Pools auf den Dächern des Wohnparks Alt-Erlaa. 1971 waren hier noch Äcker und Gärtnereien. 1973 beginnt der Bau. Drei Jahre später steht der erste Block. Architekt Harry Glück nennt es das gestapelte Einfamilienhaus: Terrassengärten bis in den 12. Stock. 1985 ist alles fertig: über 3.000 Wohnungen. Die Pools sind zugleich Löschwasserbecken. Und Studien zeigen immer wieder: Hier wohnt man sehr gern. Am kürzesten Tag steht die Sonne mittags nur 18 Grad hoch. Dann werfen die Blöcke Schatten von über 250 Metern. Wie viel Wintersonne hat deine Wohnung? Azima rechnet es für jedes Stockwerk. viennalivingmap.com
Living Snapshot — the area in numbers
The housing estate is not a Grätzl of its own in Vienna Living Map’s data — what is rated are the residential areas around it: Erlaa, Liesing Zentrum and Siebenhirten. Orientation for the surroundings, not a verdict on individual flats.
What shapes daily life
The Alt-Erlaa housing estate — often written Alterlaa — was built from 1973 to plans by Harry Glück with Kurt Hlaweniczka, Franz Requat and Thomas Reinthaller, by a subsidiary of the non-profit developer Gesiba. Block A was occupied in 1976, Block B in 1978, Block C in 1985. Three slabs run from north to south, each around 400 metres long. On the lower twelve floors they step back, and every flat there has a terrace garden; above that, every flat has at least a loggia. Around 9,000 people live in around 3,200 flats.
Much of what you would otherwise leave the house for is inside it: indoor pools and saunas in the blocks, seven pools on the roofs, more than 30 clubs, schools, kindergartens, doctors and the Kaufpark with shops, a library and restaurants. Between the blocks lies the Harry-Glück-Park, around twelve hectares of green. The estate has its own in-house TV channel and its own monthly paper.
What it looks like
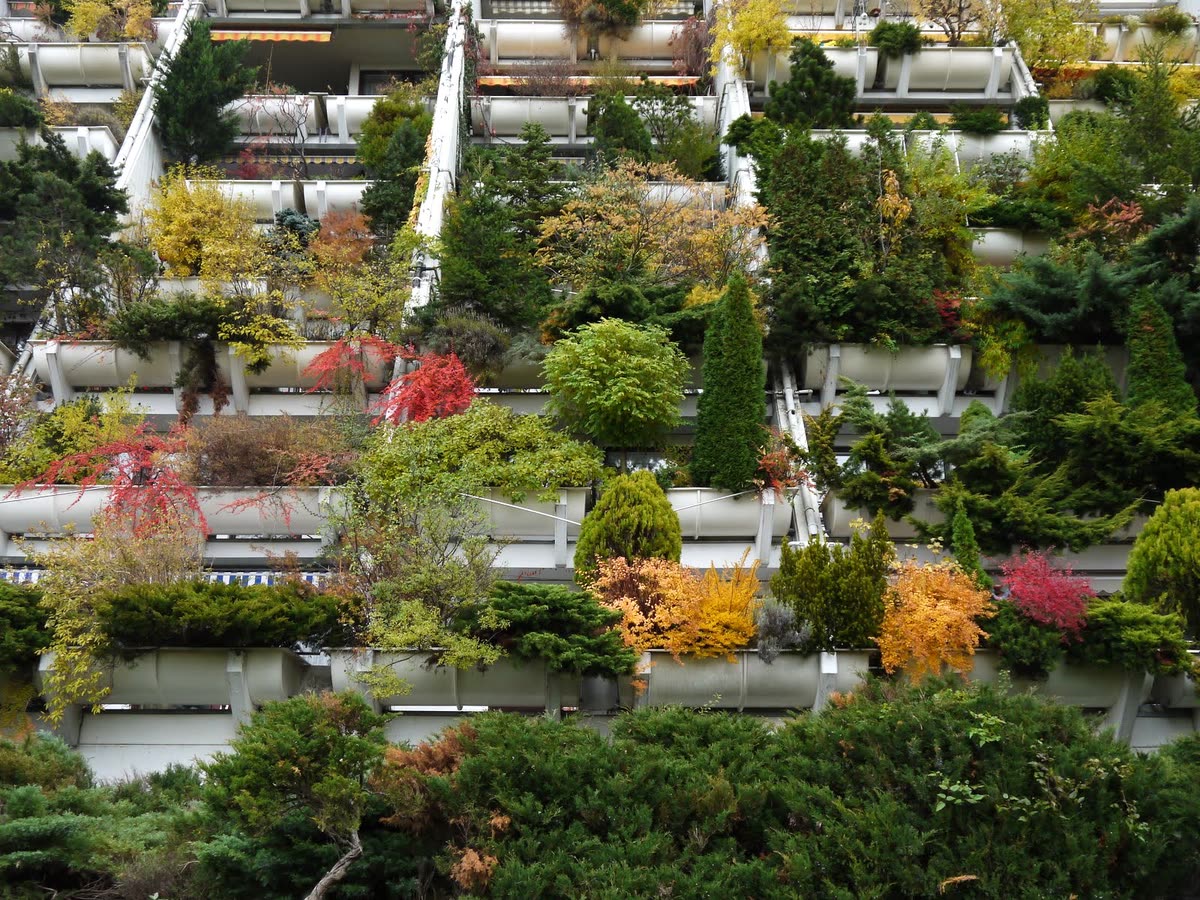
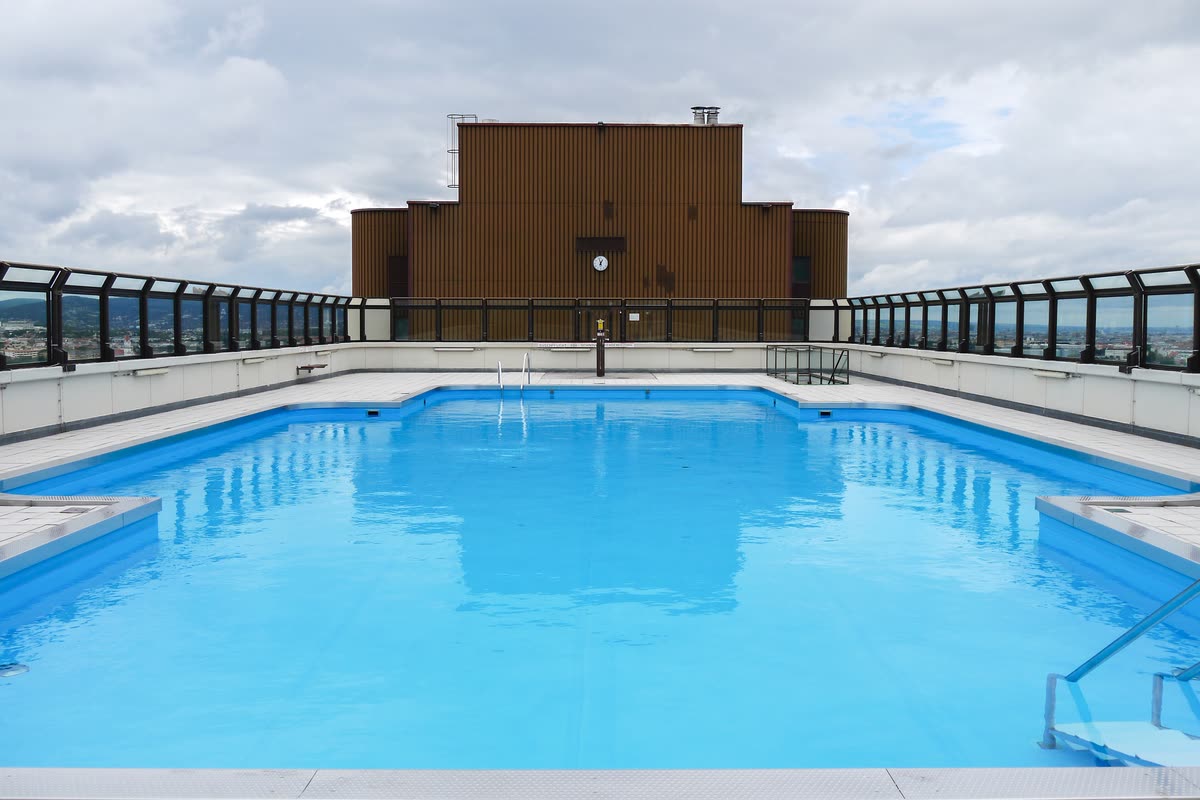
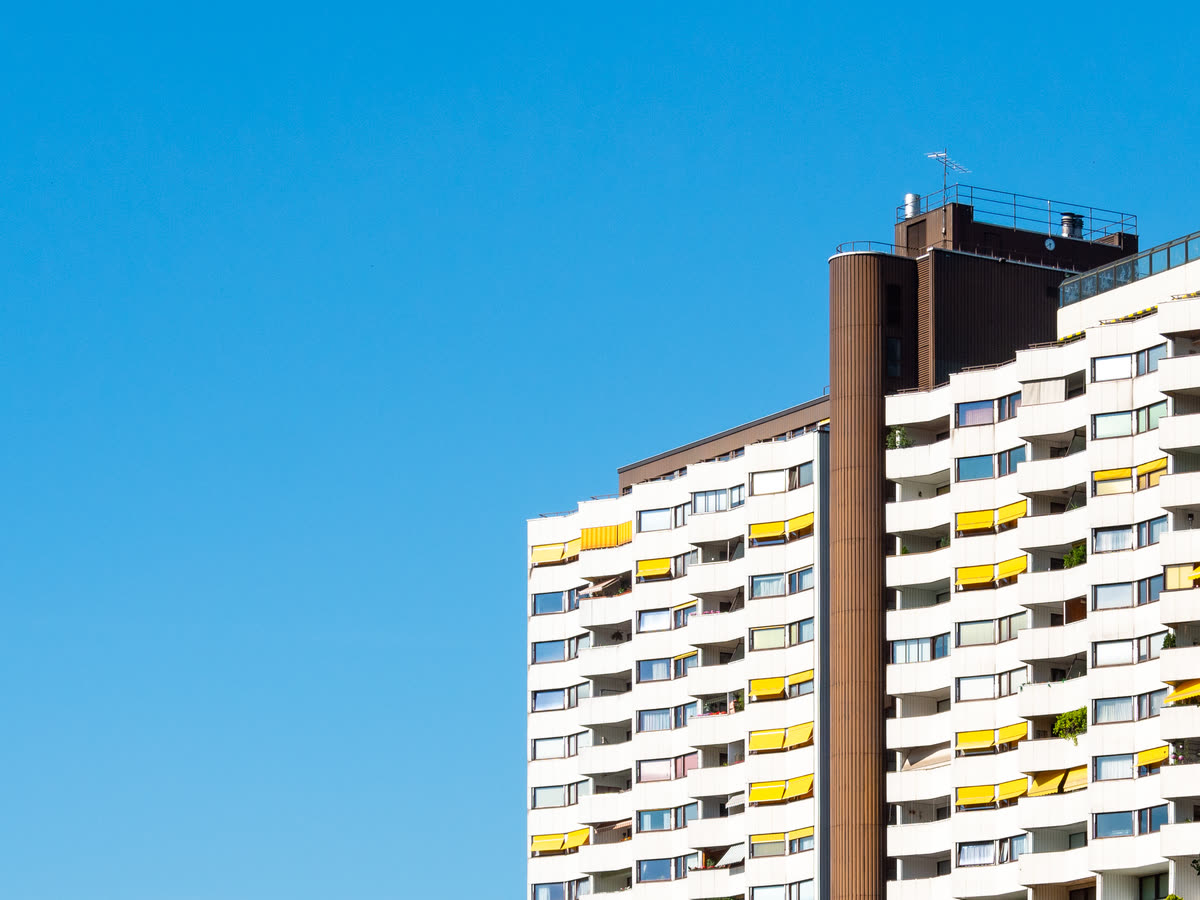
From farmland to housing estate — the same spot from the air
On the City’s aerial plans of 1956 and 1971 this is fields and the glasshouses of market gardens. The Wien Geschichte Wiki speaks of the rezoning of the “garden land”, after which building began in 1973. In 1976 the first block stands, A in the east; by 1981 there are two, by 1986 three, with the park between them. On the 2025 orthophoto you can see from above what the estate is known for: seven blue pools on the roofs.
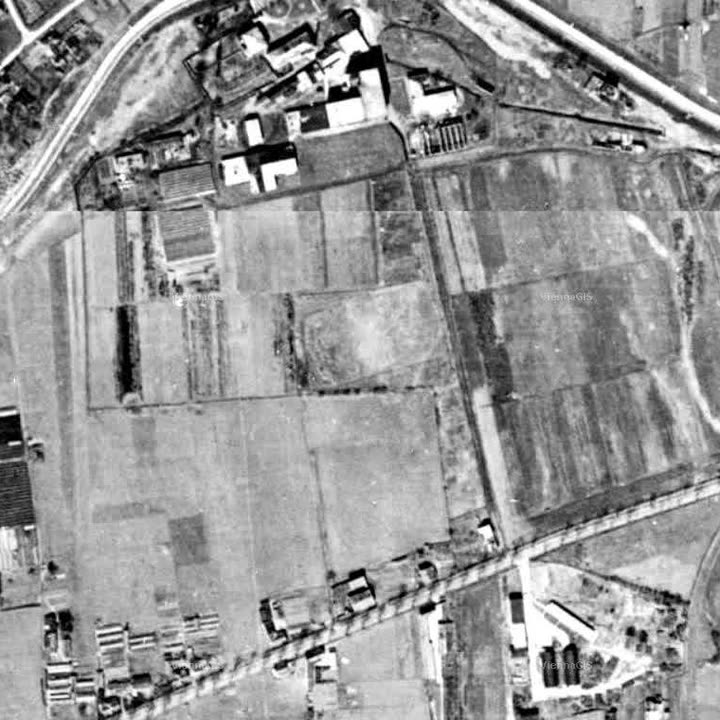
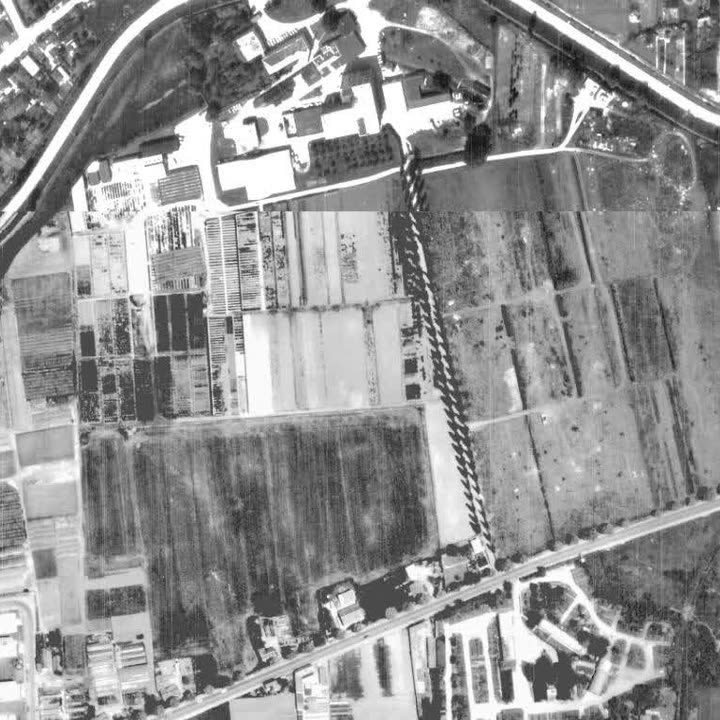
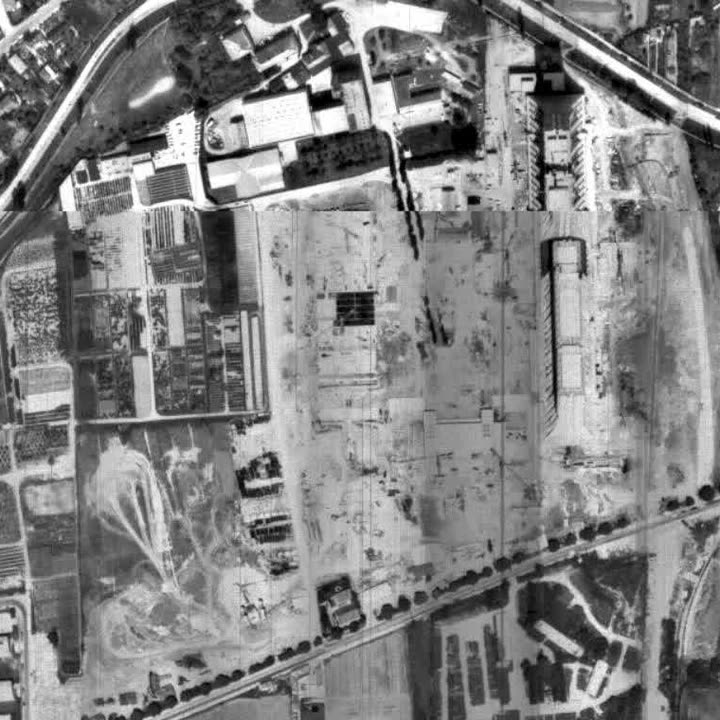
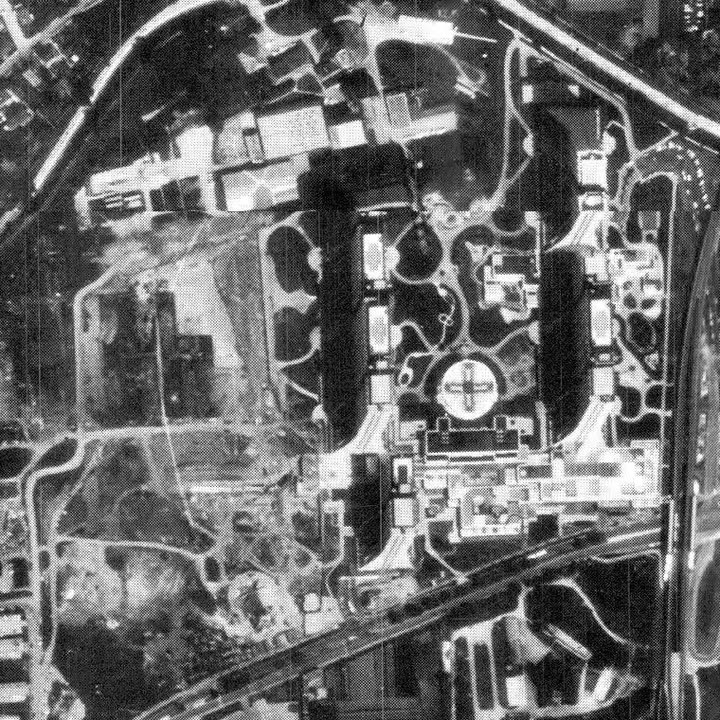
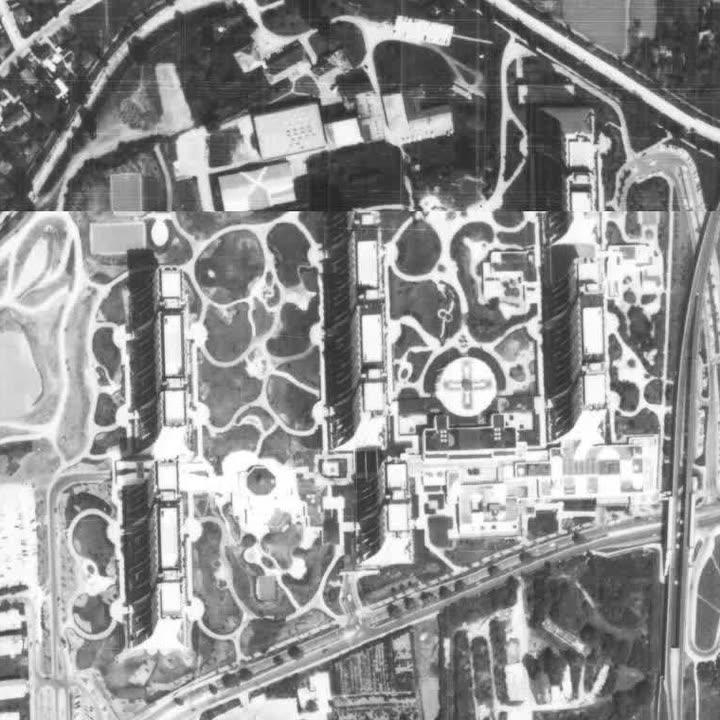
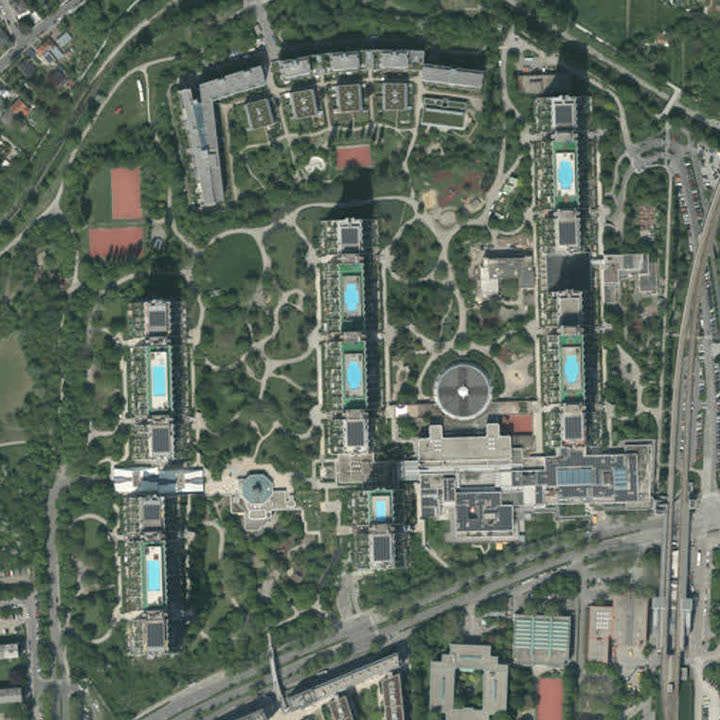
Aerial plans 1956–1986 and orthophoto 2025: City of Vienna — data.wien.gv.at, CC BY 4.0, same frame, north up.
What works surprisingly well
The U6 is at the door: Alterlaa station, open since 1995, sits by the Kaufpark — about five minutes on foot from the middle of the estate. The Wien Museum puts Karlsplatz at around 25 minutes away. Cars go into garages with around 3,400 spaces; the green spaces between the blocks are car-free.
Satisfaction is measured, not claimed: several studies found very high residential satisfaction here, among them one by the City of Vienna from 2004. According to these studies, residents also spend more time at home than those of comparable estates.
What you consciously accept
You cannot choose your flat. The waiting list is long — the Wien Museum mentions around five years — and flats are allocated by household size, between 50 and 149 square metres. Block, floor and side come with the offer, not with a wish.
The size has an inside: the blocks are reached through long central corridors that need artificial light even by day and allow no cross-ventilation. Because the slabs run north–south with the corridor in the middle, a flat usually faces one side only: east with the morning sun, or west with the evening. And tall slabs make wind — wind-tunnel tests found considerable wind speeds for the estate.
20 minutes of everyday life
Five stops, one evening after work — every observation is true exactly here, not everywhere.
- U6 Alterlaa 18:05
Getting off by the Kaufpark. The station has existed since 1995, almost twenty years after the first residents moved into Block A. - Kaufpark 18:08
Shopping without leaving the estate: shops, restaurants and the library under one roof, on the way from the U-Bahn to the stairwell. - Harry-Glück-Park 18:15
Between the blocks, around twelve hectares without car traffic. Since 2015 the park has carried the architect’s name. - The terraces 18:20
From below you see how the blocks step back: on the lower twelve floors every flat has a terrace garden, above that a loggia. Glück called the principle the stacked single-family house. - The rooftop pool 18:30
Up in the lift: seven pools on the roofs, around 70 metres above Liesing. The water doubles as a firefighting reserve for the high-rises.
Who is it for?
For anyone who wants infrastructure inside the building — pool, sauna, clubs, school, U-Bahn — and does not mind neighbours, including families who need space. If you want to pick a particular flat, side and floor included, or an old Gründerzeit Grätzl with cafés outside the door, you will not find that here.
Winter light: 85 metres and 18 degrees
The three blocks run north–south and stand about 140 metres apart at the base. According to the City of Vienna’s 3D roof model (LoD2), their highest eaves are at 85.0 metres; the roofs with the pools lie between 63 and 78 metres.
On 21 December the sun over the estate is highest at 11:52: 18.5 degrees. An 85-metre edge then casts a shadow of 254.6 metres on level ground — 337 metres at 10:00, 368 at 14:00. On 21 June it is 39 metres at midday.
What that means for a particular flat depends on the floor, the side — east or west — and the neighbouring blocks. One number for “the estate” would therefore be wrong; the light check below calculates it for the address and the floor, from the same measured heights.
Check the light before you accept
An offer comes with a side: east or west, twelfth or twentieth floor. The light check calculates, for the address and the floor, when direct sun reaches the windows — on 21 June and 21 December, from the officially measured heights of the neighbouring buildings. The preview for one room is free. To the light check →
Open this place in Vienna Living Map →The Erlaa Grätzl portrait · Liesing Zentrum · Housing types in Vienna · Liesing district · Karl-Marx-Hof · Arsenal
Method & sources
History, buildings and amenities: Wien Geschichte Wiki (City of Vienna), article “Wohnpark Alt-Erlaa”; Wikipedia, article “Wohnpark Alterlaa”; dasrotewien.at, entry “Alt-Erlaa, Wohnpark”; Wien Museum Magazin, “Wohnpark Alterlaa” (all read on 30 September 2026). The Living Snapshot shows the scores of the Grätzl Erlaa, Liesing Zentrum and Siebenhirten from open data (City of Vienna OGD, OpenStreetMap, Wiener Linien, Statistics Austria) — orientation, not a rating of individual flats. Walking minutes: straight line from the middle of the estate × 1.3 at 80 metres per minute. Aerial images, heights and light (added on 18 October 2026): aerial plans 1956–1986 and orthophoto 2025 of the City of Vienna (data.wien.gv.at, CC BY 4.0); eaves heights from the City of Vienna’s LoD2 roof model; sun position on 21 December 2026 from the NOAA formulas with refraction, shadow length = height ÷ tan(sun altitude) on level ground; distance between the blocks according to Wikipedia. Photos: Wikimedia Commons — Thomas Ledl (CC BY-SA 3.0 and 4.0), Dimitry Anikin (CC0), Kurt Rasmussen (use with attribution). The film is licensed CC BY-SA 4.0.
Frequently asked
What was there before the Alt-Erlaa estate?
Fields and market gardens. That is what the City of Vienna’s aerial plans of 1956 and 1971 show; the Wien Geschichte Wiki mentions the rezoning of the “garden land”, after which building began in 1973. Block A was occupied in 1976, Block C in 1985.
How do you get a flat in the Alt-Erlaa housing estate?
Through a waiting list — the Wien Museum mentions around five years. Flats are allocated by household size, between 50 and 149 square metres; you cannot choose a particular flat. How to register is set out by the Gemeinnützige Wohnungs-AG Wohnpark Alt-Erlaa itself, a Gesiba subsidiary.
Is Alt-Erlaa municipal housing (Gemeindebau)?
No. It was built by the Gemeinnützige Wohnungs-AG Wohnpark Alt-Erlaa, a Gesiba subsidiary, not by the city as a Gemeindebau. It was planned by Harry Glück, Kurt Hlaweniczka, Franz Requat and Thomas Reinthaller and occupied between 1976 and 1985.
How tall are the blocks, and where are the rooftop pools?
The three blocks have 23 and 27 storeys. On the lower twelve floors they step back as terrace gardens, above that the flats have loggias. Seven pools lie on the roofs at around 70 metres, plus indoor pools and saunas inside the blocks. According to the City of Vienna’s 3D roof model, the highest eaves are at 85.0 metres.
How long are the blocks’ shadows in winter?
On 21 December the sun over the estate reaches 18.5 degrees at 11:52. An 85-metre edge then casts a 254.6-metre shadow on level ground, 337 metres at 10:00 and 368 at 14:00. On 21 June it is 39 metres at midday. Calculated from the City of Vienna’s LoD2 roof model and the NOAA formulas; for a particular flat, the light check does the calculation.
Are there old aerial images of the Alt-Erlaa estate?
Yes. The City of Vienna publishes its survey flights as open data (CC BY 4.0); six of them are shown above in the same frame, from 1956 to 2025. Azima shows the same time travel for every address in Vienna, on one slider.
How is Alt-Erlaa connected by public transport?
By the U6: Alterlaa station lies by the Kaufpark, about five minutes on foot from the middle of the estate, and has been running since 1995. The Wien Museum puts Karlsplatz at about 25 minutes away.
What is it like to live in Alt-Erlaa?
Studies found very high residential satisfaction: pool, sauna, clubs, schools, shops and the U-Bahn are in or at the building. The trade-off is size — long central corridors, a flat usually facing one side only, and no free choice at allocation. The residential areas around it reach Living Scores of 88 (Erlaa), 89 (Liesing Zentrum) and 89 (Siebenhirten).